$654,900
513 11035 Ravine Road
Surreylisted today
listed by Century 21 Coastal Realty Ltd.
MLS® R3178975
221
1,376 sq ft · Townhouse · Single Family · built 2011 · listed today
listed by Gurpreet Mander, SRS Westside Realty
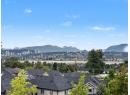
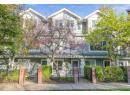
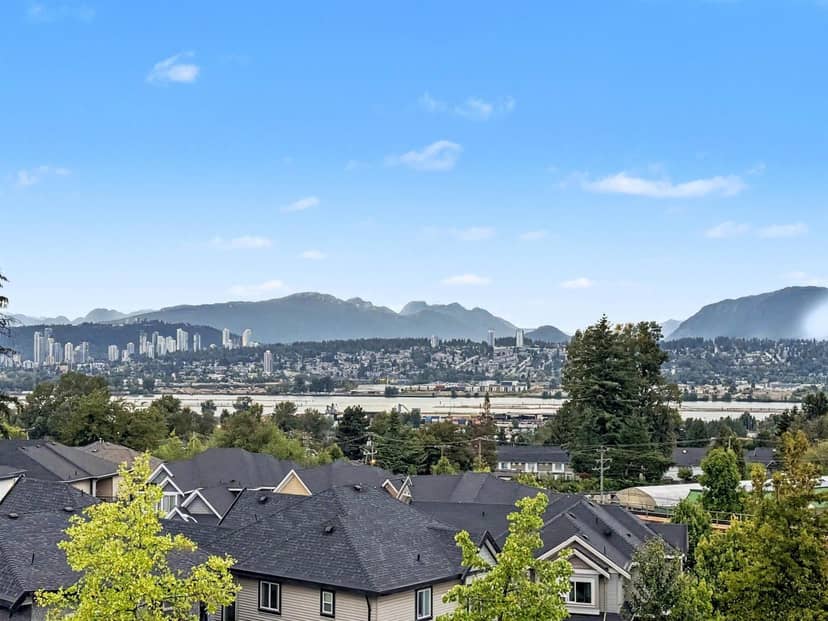
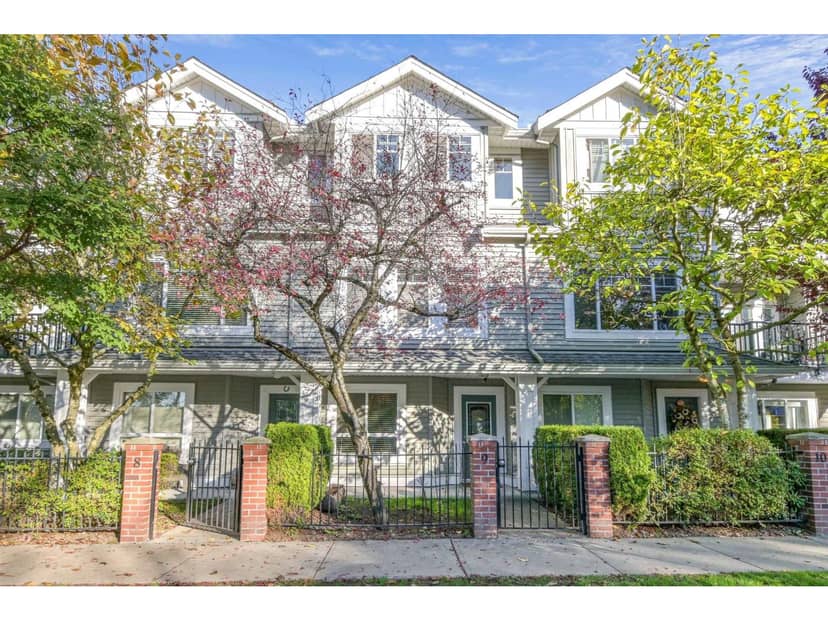
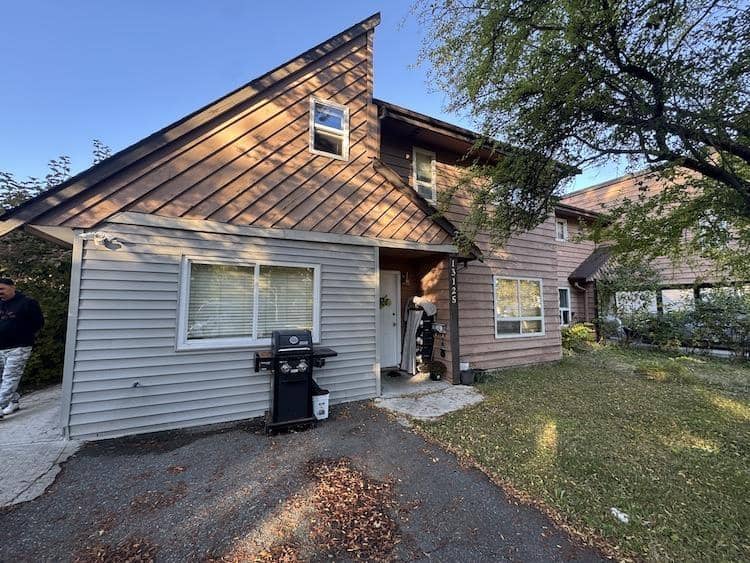
Discover Arista! Modern living in this stunning 2-bedroom, 2-bathroom townhouse with a bonus office space at ground floor! The main level features beautiful laminate flooring, soaring 10 ft ceilings, and an open-concept layout, perfect for entertaining or relaxing. Upstairs, you'll find two spacious bedrooms offering comfort and privacy. Enjoy the family-friendly community amenities, including a playground for the kids and a clubhouse for social gatherings. Nestled in sought-after Grandview Heights, you're close to top schools, shopping, and parks. This home is a must-see for those seeking style and convenience. Contact today for a private showing!
20% down at 4.34% fixed (Ratehub.ca), 25 years; tax from the listing; strata fee from the listing.
Costs: mortgage $3,028 · tax $240 · strata $318 · insurance ~$175 · vacancy 3% · upkeep 5%.
Rent is today's market rent for a 2-bedroom in Surrey: CMHC's average there ($1,872) raised by what new tenants pay against everyone in the Vancouver area, then down 0.8% with Vancouver's asking rents, 2025 Q4 → 2026 Q2. (CMHC Rental Market Survey, October 2025; CMHC Rental Market Report 2025, table 6.0 (rents on units that turned over to a new tenant); trend: Statistics Canada.) Houses usually rent for more than apartments. 25-year mortgage; rental purchases need at least 20% down.
Catchment schools, Surrey School District 36
600 m away · 2828 159 St, Surrey · 604-531-4826
2.9 km away · 16987 25 Ave, Surrey · 604-542-3320
From the Surrey School District 36's published catchment maps. A catchment gives priority, not a guaranteed seat, and French immersion and choice programs work differently. The district confirms catchment: check with its school locator.
Keep private notes and ratings on homes you're considering. (email only) and they follow you to every device.
260 m away · 2023 · concluded
Rezoning from RA to CD (based on IB-3); OCP Amendment to allow a FAR of 1.89 within the Mixed Employment land use designation; NCP/LAP Amendment to align the designations with the proposed development extents; Consolidation of a portion of lands on 2828 Croydon Drive that have been retained with a no-build; Development Variance Permit for parking and Streamside Setbacks; Development Permit to allo
370 m away · 2024 · under review
OCP Text Amendment within Mixed Employment Designation from 1.0 FAR to 1.08 FAR; NCP Amendment to Highway 99 Corridor for Road Network Changes; Rezoning from RA to CD (Based on IB-1); Consolidation from 6 lots to 1 lot; Development Permit for Form Character/ Green Infrastructure Network to permit construction of 3 Mixed Employment Buildings (2 Office Buildings/ 1 Self Storage Building).
Applications filed with the city, active or decided in the last 3 years, measured from the listing's map pin. An application isn't an approval; the city's page has the current details. Source: City of Surrey development applications.
Townhouses in Surrey. Sale prices register 1 to 3 months after a sale closes.
the building's lot: 12,010 m² (129,274 sq ft) · PID 028-686-748. from ParcelMap BC; property lines are approximate, a survey is the legal boundary.
Walkability 65/100 · Walkable: many errands on foot
Within a 10 minute walk: 7 parks and playgrounds, 2 transit stops.
mihom score from OpenStreetMap places, by straight line distance.