


House
$526,000
219 Silverstone Cr
Silverstone, Stony Plain30 days on market
listed by NOW Real Estate Group
MLS® E4510448





Silverstone, Stony Plain · MLS® E4511829
33
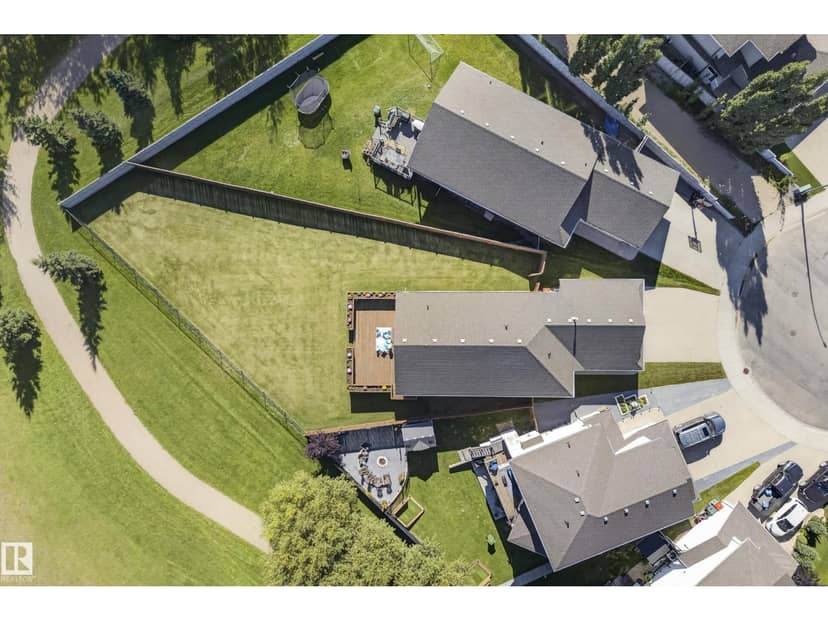
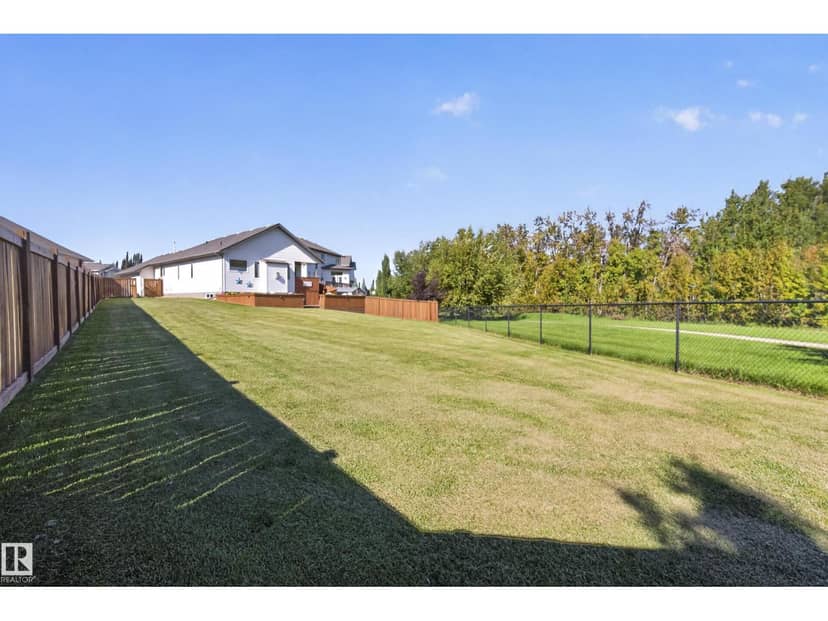
1,934 sq ft · 387 m² lot · House · Single Family · built 2026 · 20 days on market
listed by Shehlin Sandhu, Nationwide Realty Corp
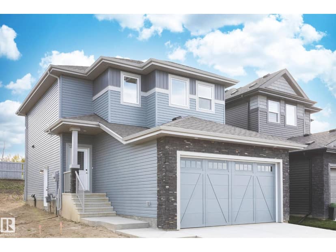
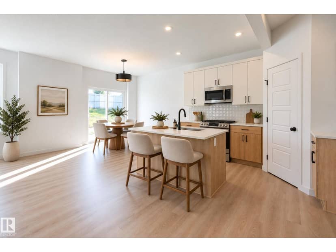
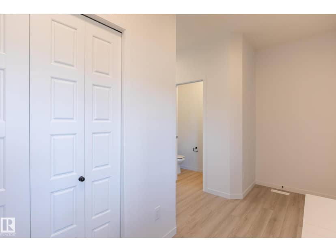
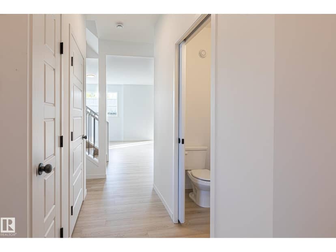
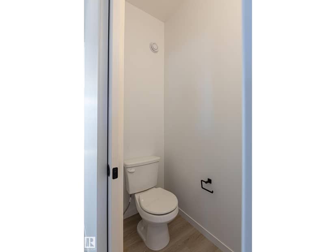
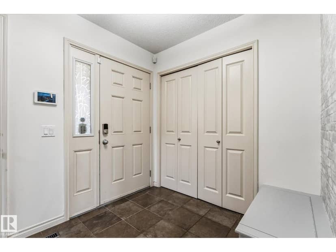
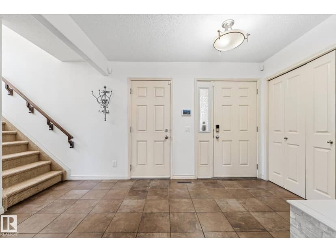
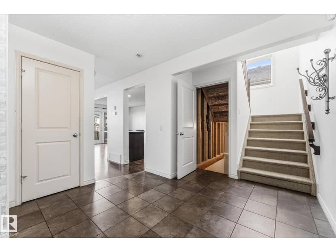
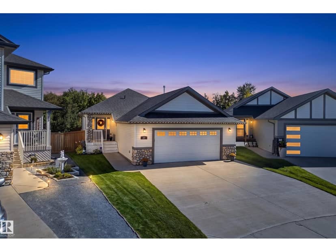
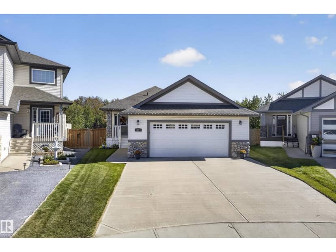
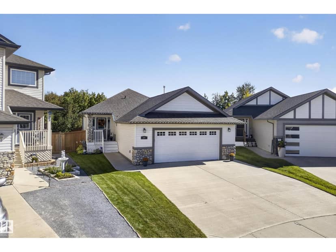
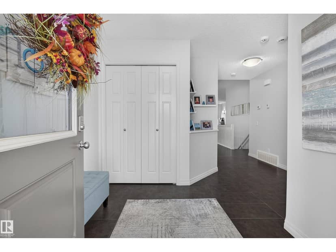
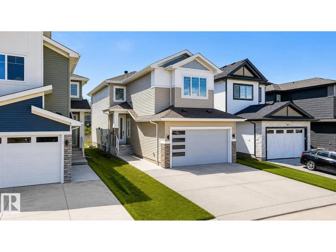
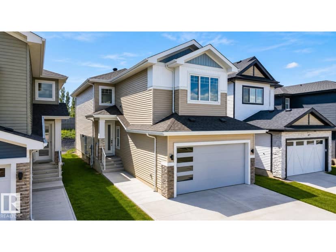
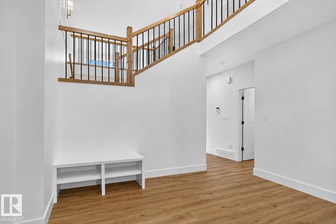
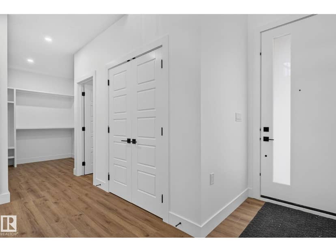
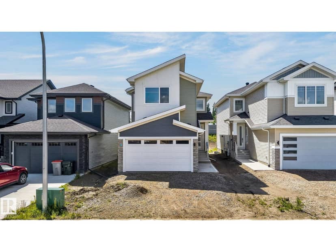
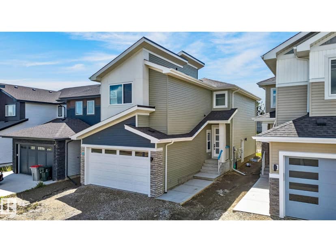
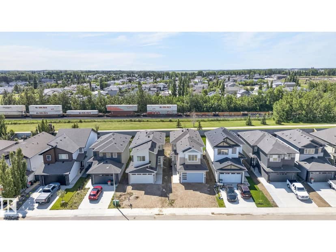
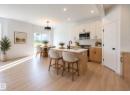
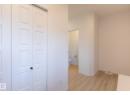
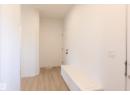
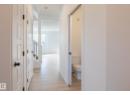
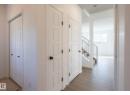
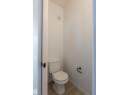
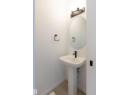
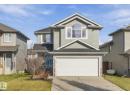
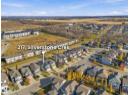
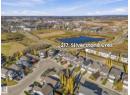
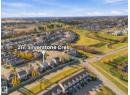
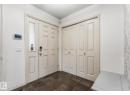
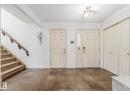
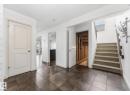
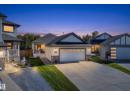
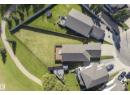
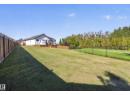
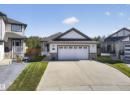
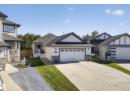
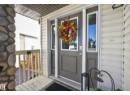
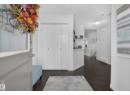
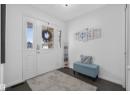
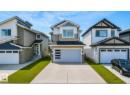
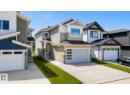
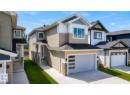
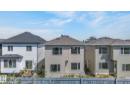
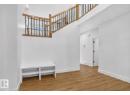
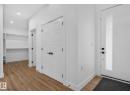
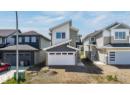
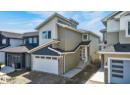
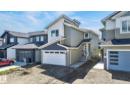
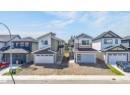
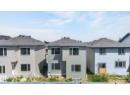
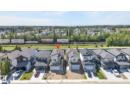
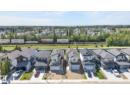
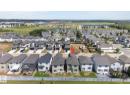
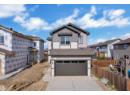
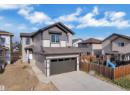
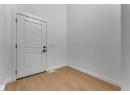
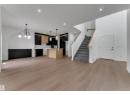
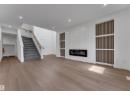
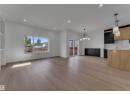
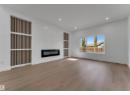
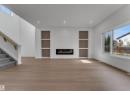
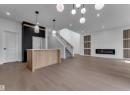
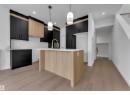
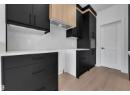
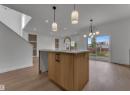
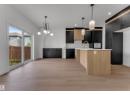
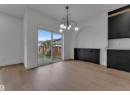
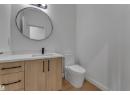
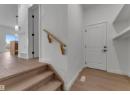
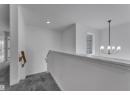
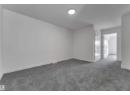
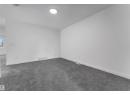
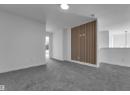
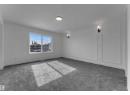
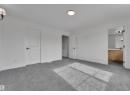
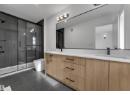
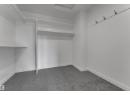
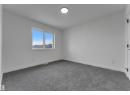
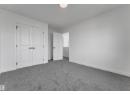
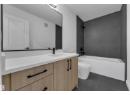
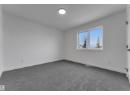
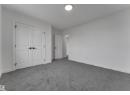
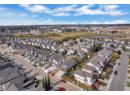
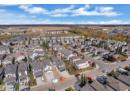
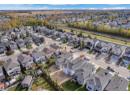
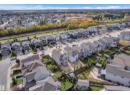
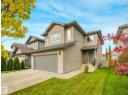
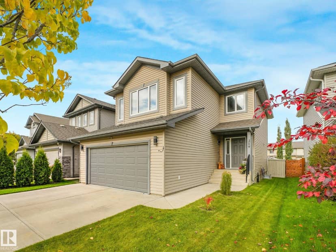
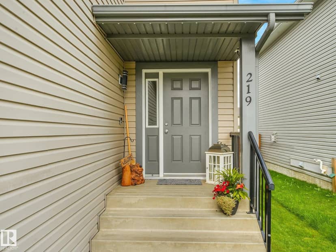
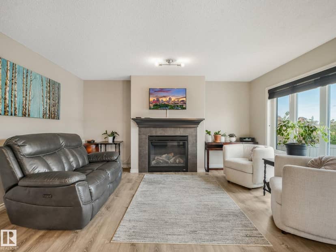
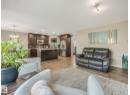
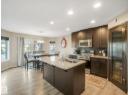
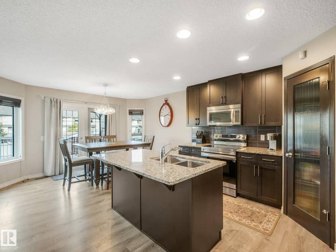
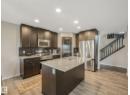
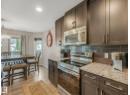
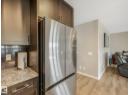
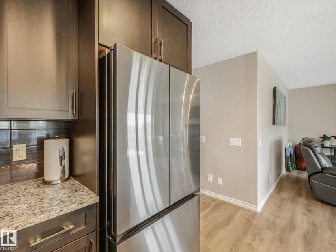
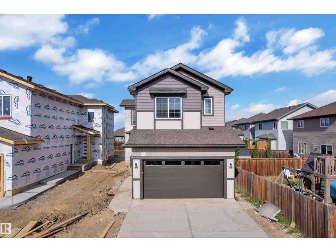
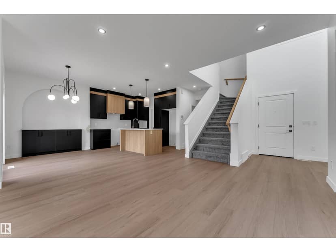
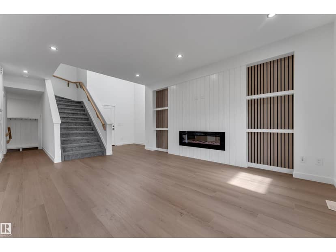
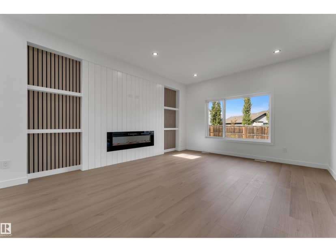
AWARD-WINNING BUILDER! OVER 1,930 SQ. FT.! FRONT DOUBLE CAR GARAGE! SIDE ENTRANCE! Welcome to the GEM MODEL, offering OVER 1,930 SQ. FT. of beautifully designed living space in the community of SILVERSTONE. Step inside to a bright and spacious LIVING AREA featuring an open-concept layout and upscale finishes throughout. The BEAUTIFUL KITCHEN features PREMIUM CABINETRY, generous prep space, stylish finishes, and a WALK-IN PANTRY. This flows seamlessly into the DINING ROOM with CABINETRY as well. A modern POWDER ROOM and functional MUDROOM complete the main level. Upstairs, the PRIMARY SUITE offers a private retreat with a WALK-IN CLOSET and luxurious 4-PIECE ENSUITE. Two additional BEDROOMS, a full BATHROOM, a SPACIOUS BONUS ROOM, and a thoughtfully designed LAUNDRY ROOM complete the upper level. The SEPARATE SIDE ENTRANCE provides excellent potential for a future LEGAL BASEMENT SUITE. Located near schools, shopping, recreation, golf, parks and trails, with quick access to HIGHWAY 16A!
20% down at 4.34% fixed (Ratehub.ca), 25 years.
Keep private notes and ratings on homes you're considering. (email only) and they follow you to every device.
about $4,896 a year
The asking price times Stony Plain's 2026 residential rate of 9.43 per $1,000 (municipal and education).
Estimate from Alberta Municipal Affairs mill rates. Leaves out local improvement levies and utilities; the municipality's tax notice is the real figure. Without the city's assessment this uses the asking price, so it's a rough guide.
Walkability 66/100 · Walkable: many errands on foot
Within a 10 minute walk: 4 places to eat or drink, 2 cafes, 5 parks and playgrounds, 1 pharmacy, 6 transit stops.
mihom score from OpenStreetMap places, by straight line distance.