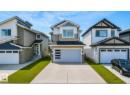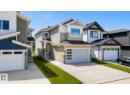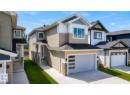





House
$489,900
217 Silverstone Cr
Silverstone, Stony Plain1 day on market
listed by RE/MAX PREFERRED CHOICE
MLS® E4514185















Silverstone, Stony Plain · MLS® E4511040
33
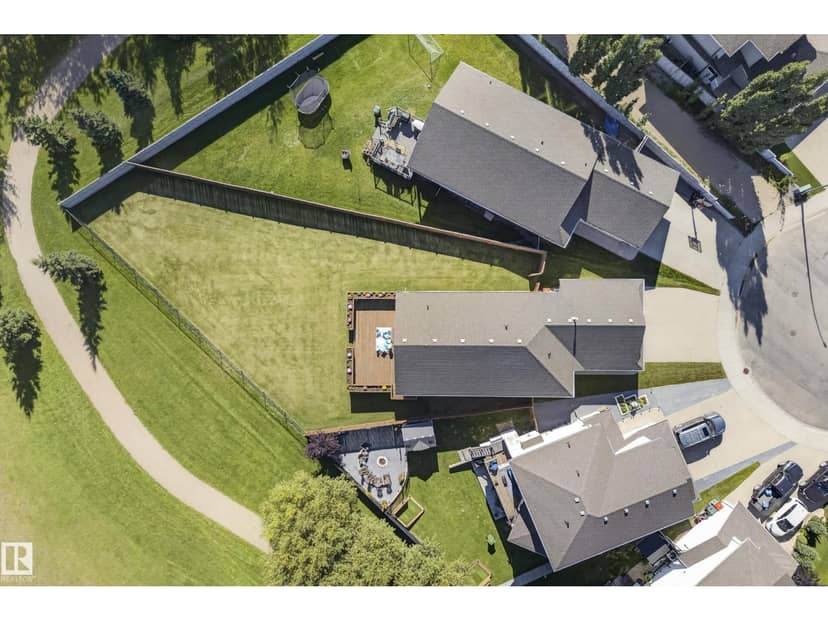
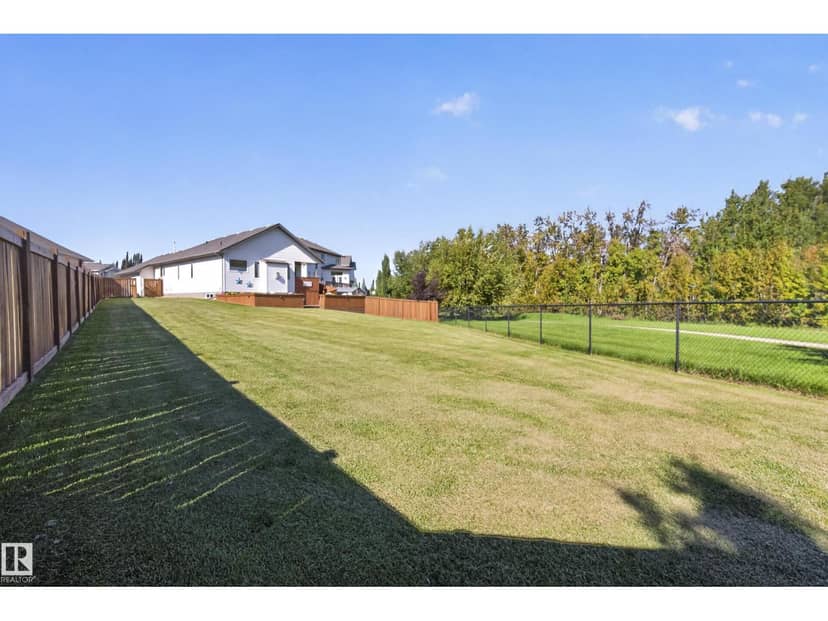
1,589 sq ft · 357 m² lot · House · Single Family · built 2026 · 24 days on market
listed by Kristie Basaraba, Century 21 Leading
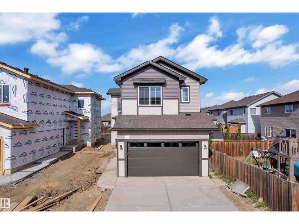
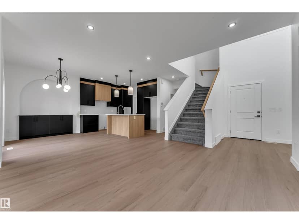
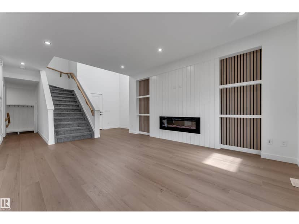
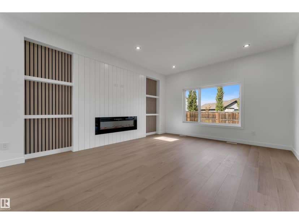
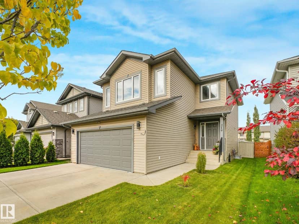
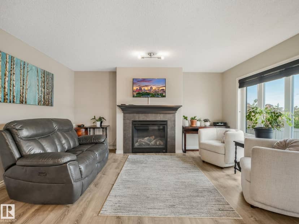
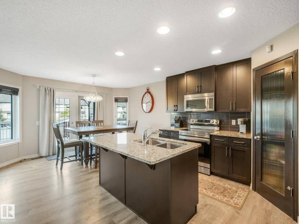
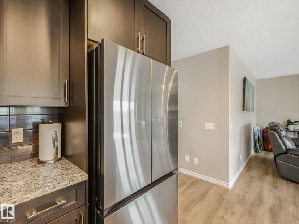
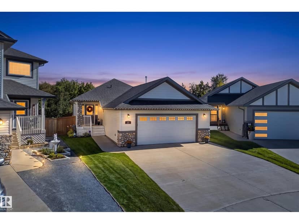
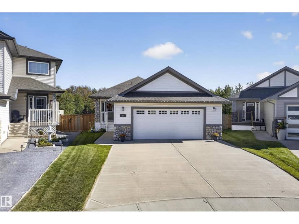
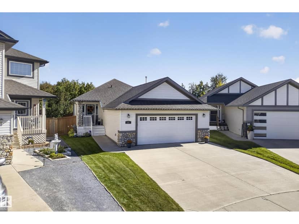
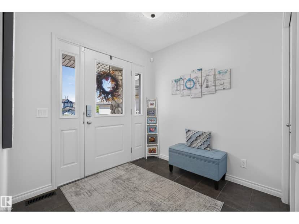
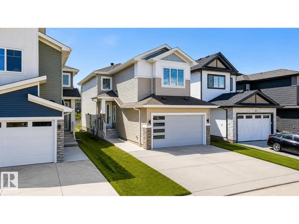
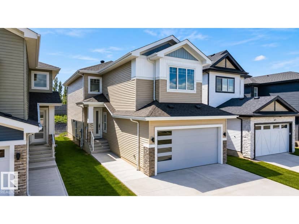
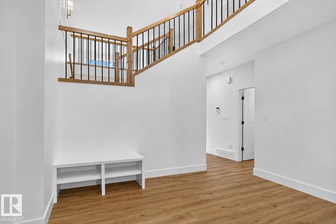
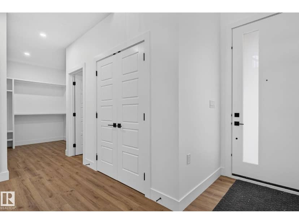
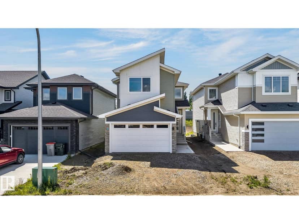
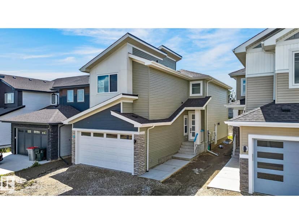
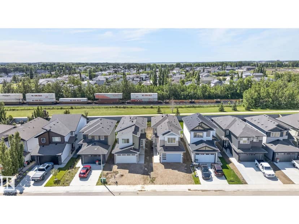
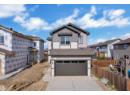
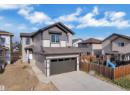
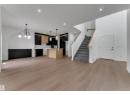
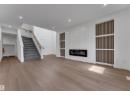
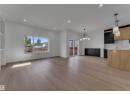
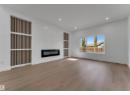
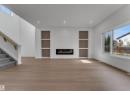
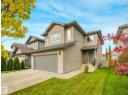
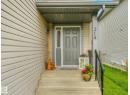
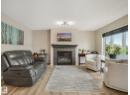
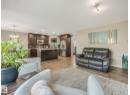
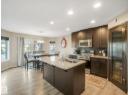
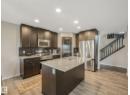
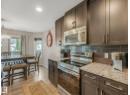
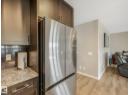
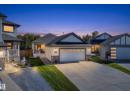
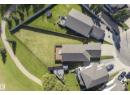
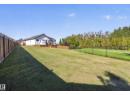
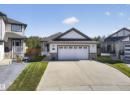
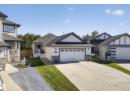
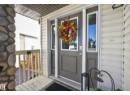
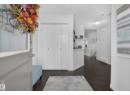
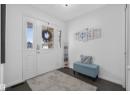
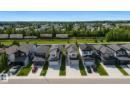
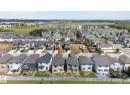
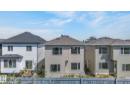
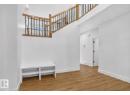
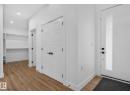
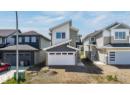
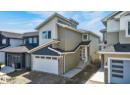
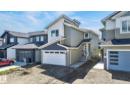
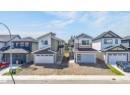
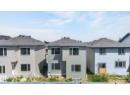
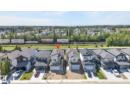
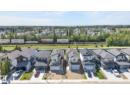
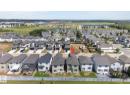
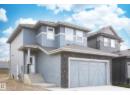
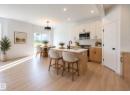
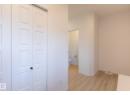
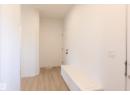
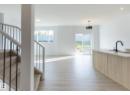
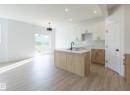
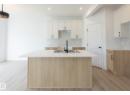
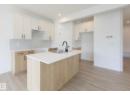
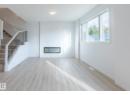
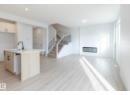
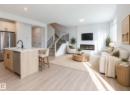
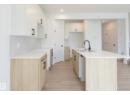
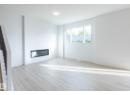
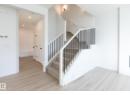
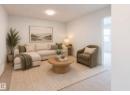
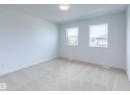
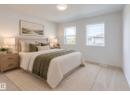
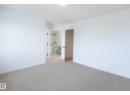
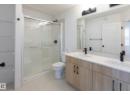
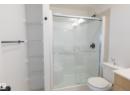
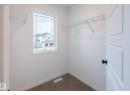
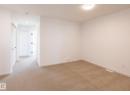
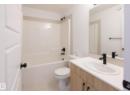
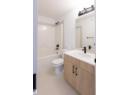
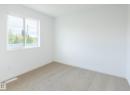
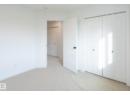
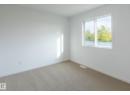
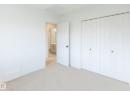
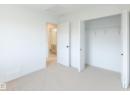
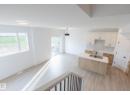
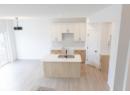
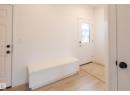
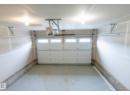
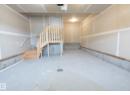
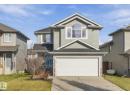
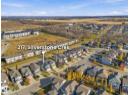
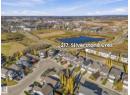
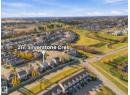
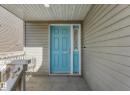
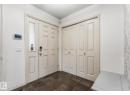
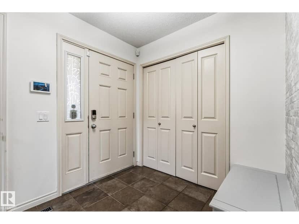
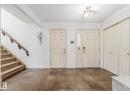
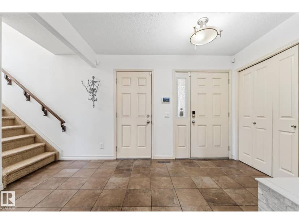
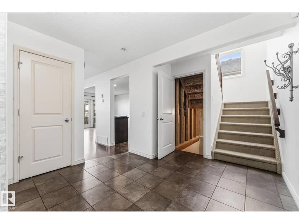
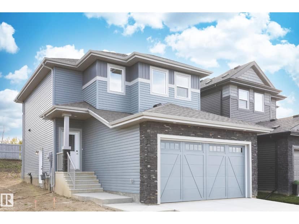
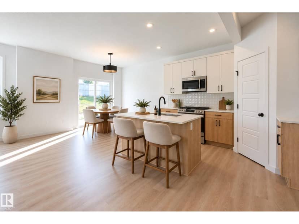
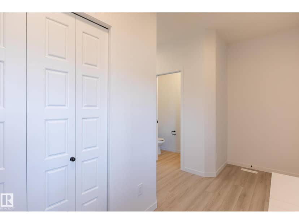
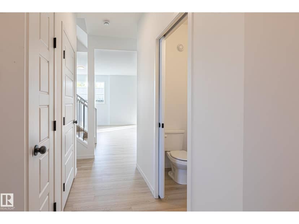
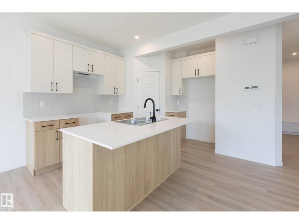
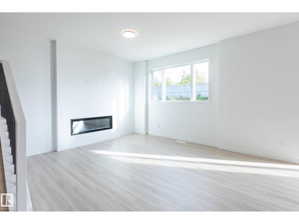
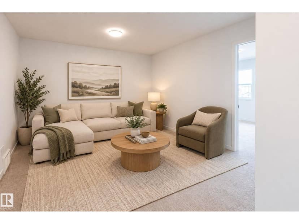
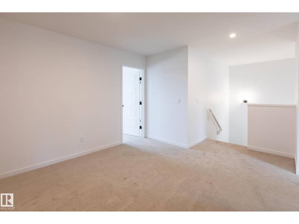
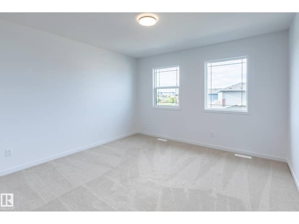
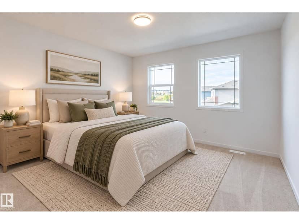
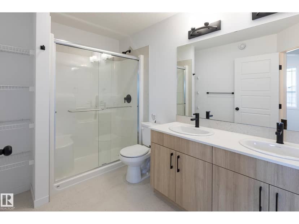
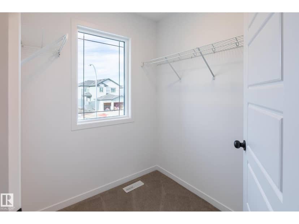
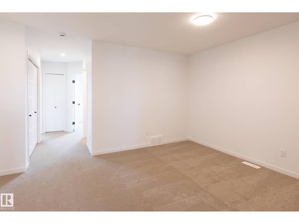
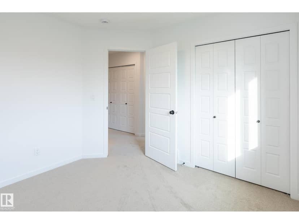
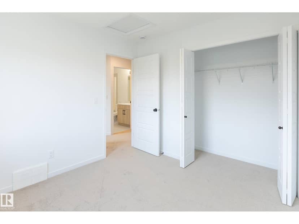
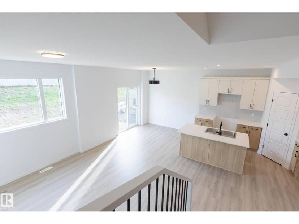
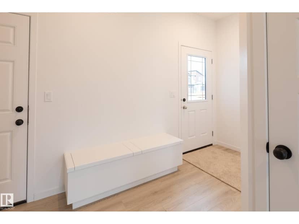
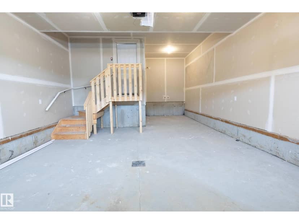
Where Italian Craftsmanship Meets Modern Living! Built by Award Winning Italian Builder, Montorio Homes. This Floorplan is Ideal for Families Looking for Functional Living Spaces, situated on a Regular sized lot (no zero lot line). This Brand New Home Offers an Open Concept Main Floor, A Large Primary Suite with 4-pc bathroom and WIC, 2 More Generous Sized Bedrooms and Bonus Room with Upstairs Laundry for Convenience. Upgrades Include 9' Ceilings, Luxury Vinyl Plank, Quartz Countertops in the Kitchen and Bathrooms, Tiled Backsplash, Soft Close Cabinets, Railing with Metal Spindles, Electric Fireplace in the Great Room, and SEPERATE ENTREANCE to Basement for Future Rental Income Potential and Double Attached Garage (Tandem). Garage is set up with Hot and Cold Taps, Floor Drain and Roughed In for Future Heater. The Vibrant Community of Silverstone Invites You To Discover Its Green Spaces, Recreation Centres, Golf Courses, Schools, Shopping, and Restaurants. With Quick Access to Highway 16A.
20% down at 4.34% fixed (Ratehub.ca), 25 years.
Keep private notes and ratings on homes you're considering. (email only) and they follow you to every device.
about $4,339 a year
The asking price times Stony Plain's 2026 residential rate of 9.43 per $1,000 (municipal and education).
Estimate from Alberta Municipal Affairs mill rates. Leaves out local improvement levies and utilities; the municipality's tax notice is the real figure. Without the city's assessment this uses the asking price, so it's a rough guide.
Walkability 67/100 · Walkable: many errands on foot
Within a 10 minute walk: 6 places to eat or drink, 2 cafes, 3 parks and playgrounds, 2 pharmacies, 4 transit stops.
mihom score from OpenStreetMap places, by straight line distance.