


House
$459,900
93 Silverstone Dr
Silverstone, Stony Plain24 days on market
listed by Century 21 Leading
MLS® E4511040
















Silverstone, Stony Plain · MLS® E4506883
34
1,973 sq ft · House · Single Family · built 2025 · 52 days on market
listed by Brendan Spackman, Realty Focus
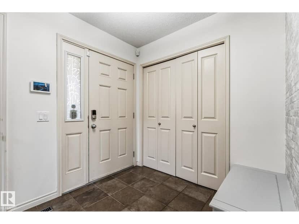
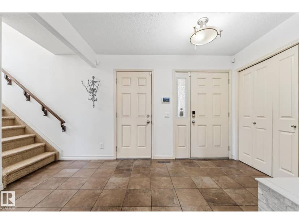
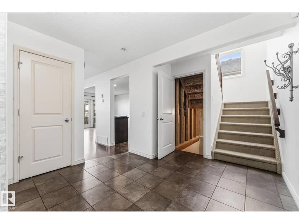
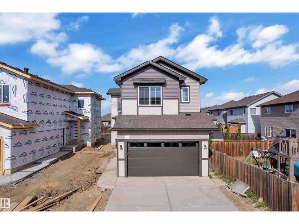
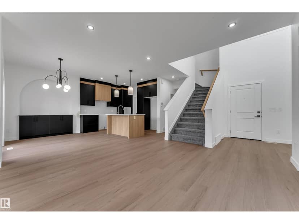
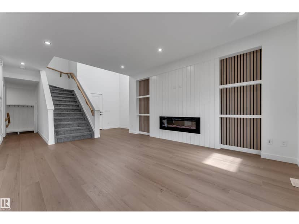
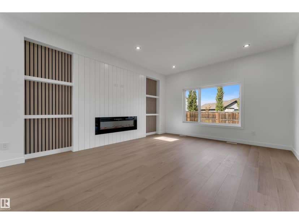
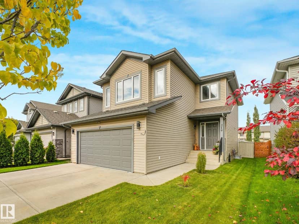
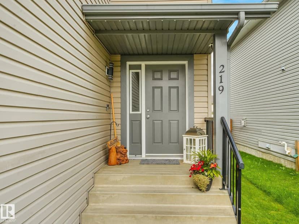
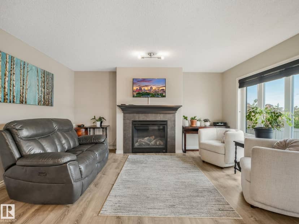
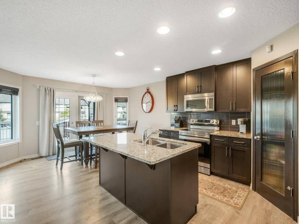
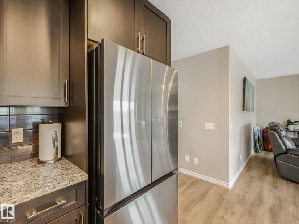
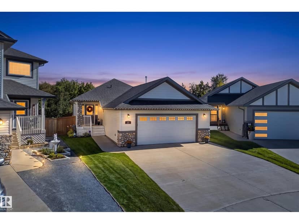
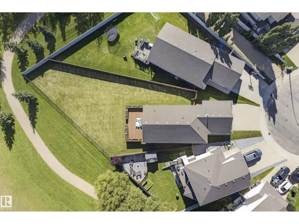
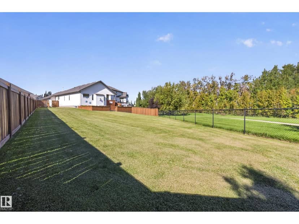
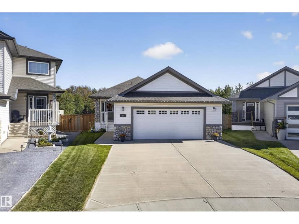
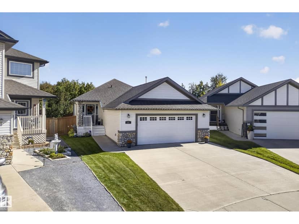
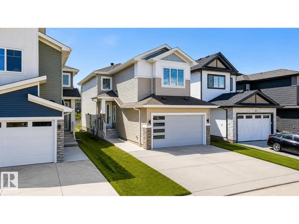
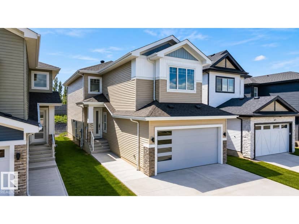
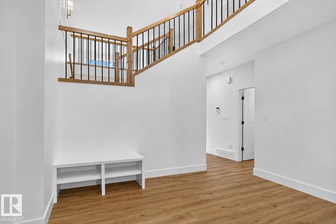
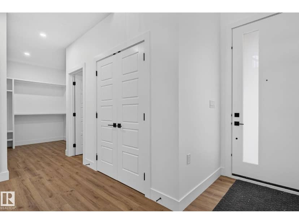
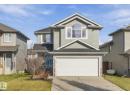
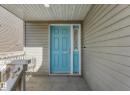
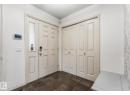
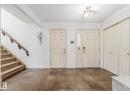
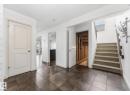
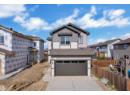
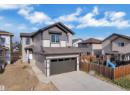
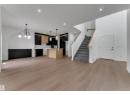
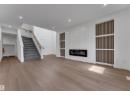
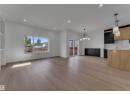
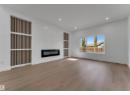
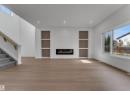
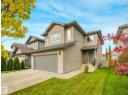
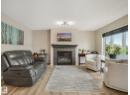
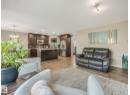
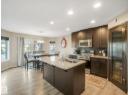
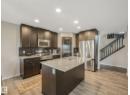
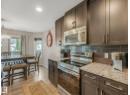
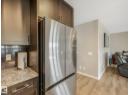
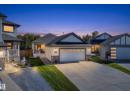
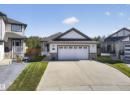
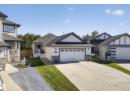
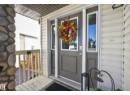
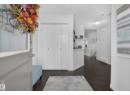
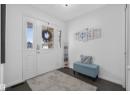
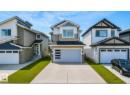
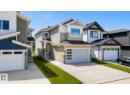
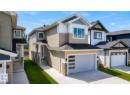
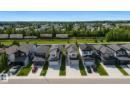
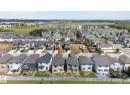
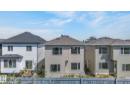
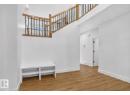
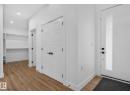
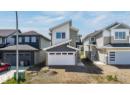
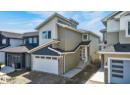
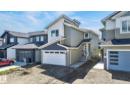
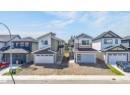
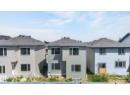
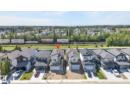
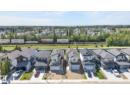
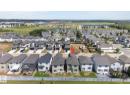
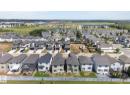
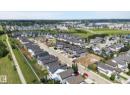
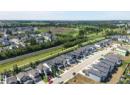
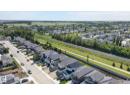
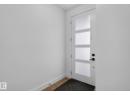
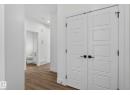
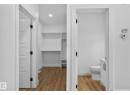
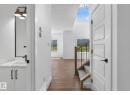
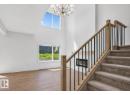
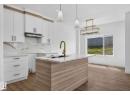
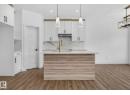
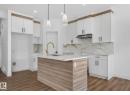
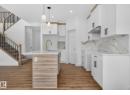
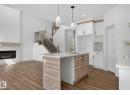
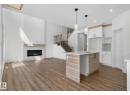
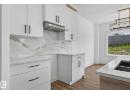
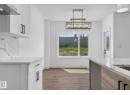
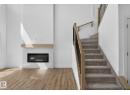
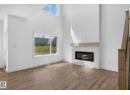
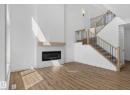
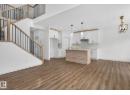
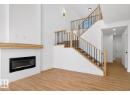
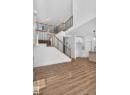
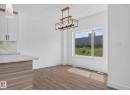
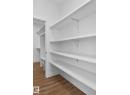
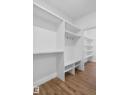
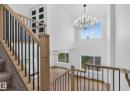
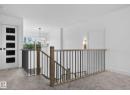
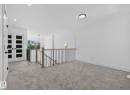
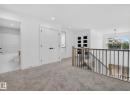
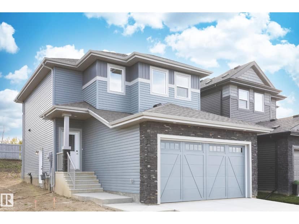
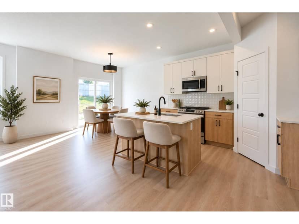
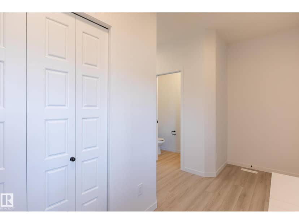
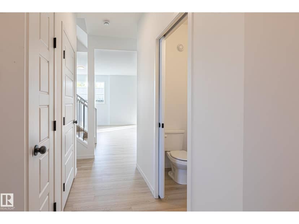
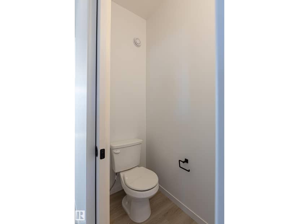
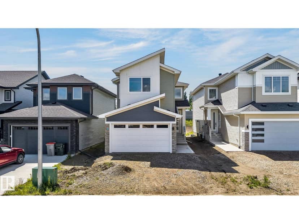
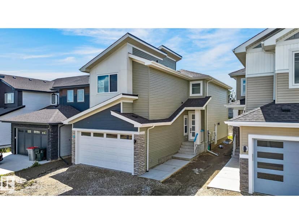
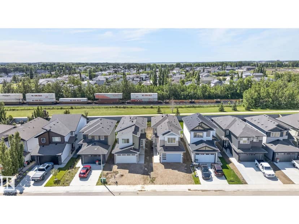
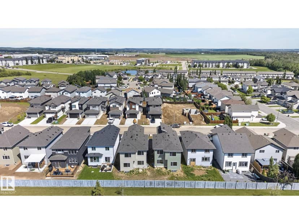
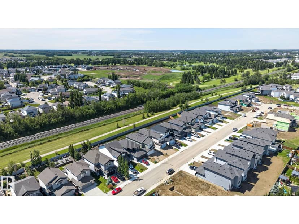
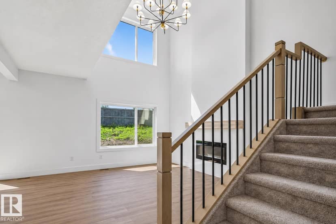
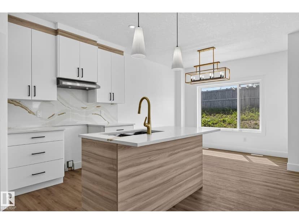
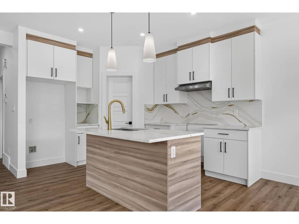
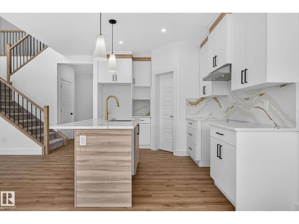
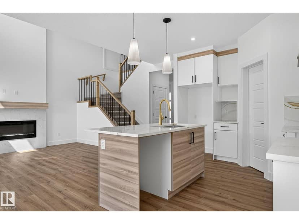
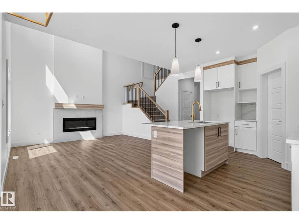
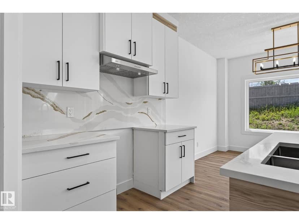
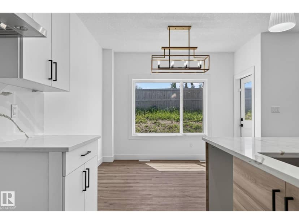
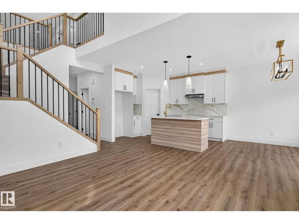
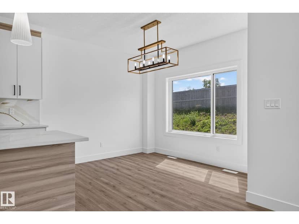
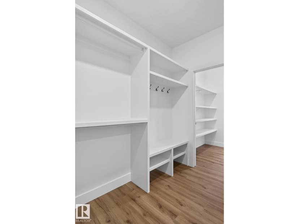
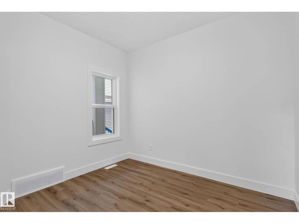
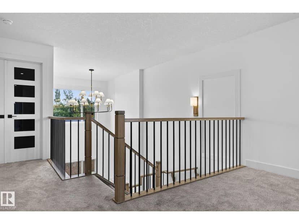
Welcome to Silverstone, where small-town charm meets city convenience! This brand-new 1,950+ sq. ft. two-storey is packed with style, space, and smart design at an incredible value. Featuring 3 bedrooms, 3 bathrooms, 9’ ceilings, a main floor den, upstairs bonus room, and a walk-through pantry with solid shelving and microwave outlet. The showstopper kitchen boasts quartz counters, a statement island, warm wood accents, crisp white cabinetry, and designer lighting that steals the spotlight. Luxury vinyl plank flooring, an electric fireplace, and a dramatic two-storey living room with wood railing and black metal spindles add wow factor. Enjoy two primary suites, upstairs laundry, spacious bedrooms, built-in closet organizers, a separate side entrance, plus easy access to trails, parks, schools, and everyday amenities. New home. New memories. New favourite address! Ideal for families, first-time buyers, or investors seeking a modern home with timeless finishes and room to grow. Move-in ready!
20% down at 4.34% fixed (Ratehub.ca), 25 years.
Keep private notes and ratings on homes you're considering. (email only) and they follow you to every device.
about $4,716 a year
The asking price times Stony Plain's 2026 residential rate of 9.43 per $1,000 (municipal and education).
Estimate from Alberta Municipal Affairs mill rates. Leaves out local improvement levies and utilities; the municipality's tax notice is the real figure. Without the city's assessment this uses the asking price, so it's a rough guide.
Walkability 64/100 · Walkable: many errands on foot
Within a 10 minute walk: 3 places to eat or drink, 2 cafes, 5 parks and playgrounds, 1 pharmacy, 6 transit stops.
mihom score from OpenStreetMap places, by straight line distance.