


House
$459,900
93 Silverstone Dr
Silverstone, Stony Plain24 days on market
listed by Century 21 Leading
MLS® E4511040














Silverstone, Stony Plain · MLS® E4506884
34
2,093 sq ft · House · Single Family · built 2025 · 52 days on market
listed by Brendan Spackman, Realty Focus
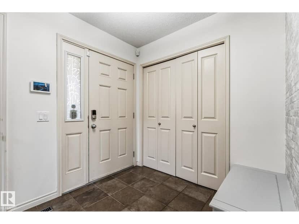
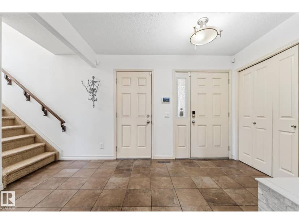
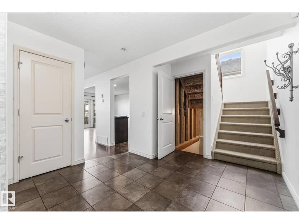
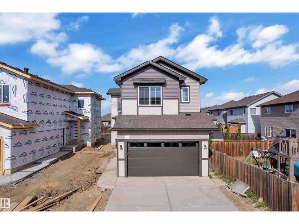
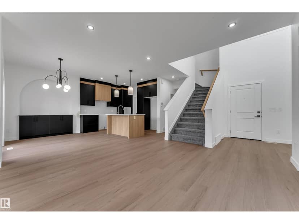
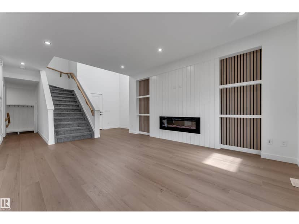
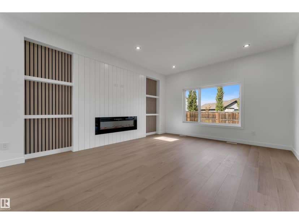
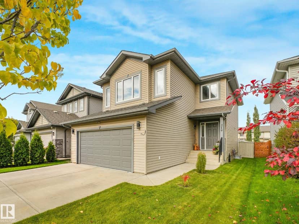
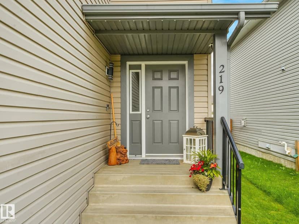
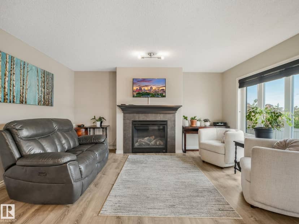
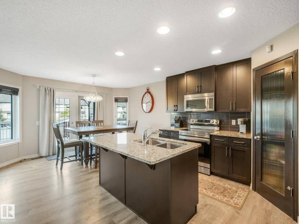
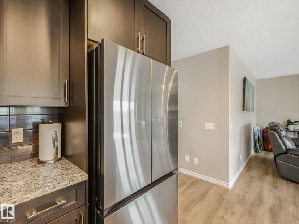
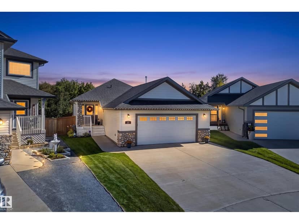
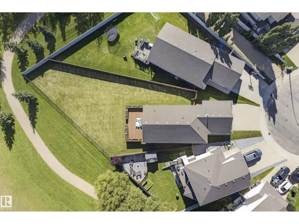
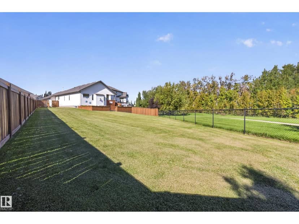
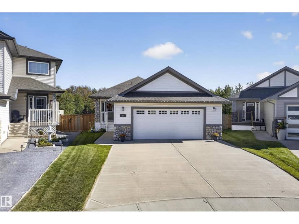
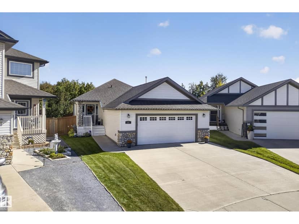
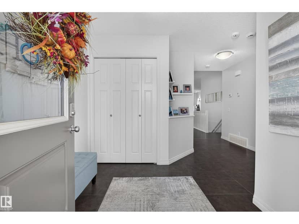
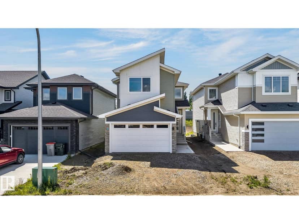
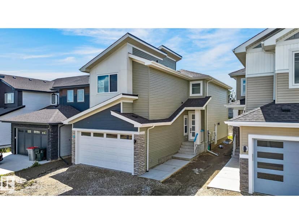
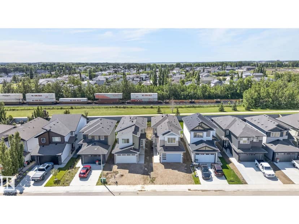
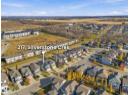
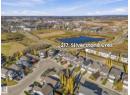
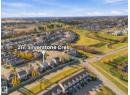
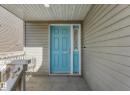
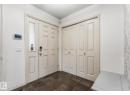
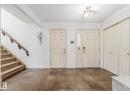
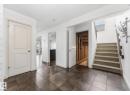
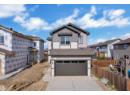
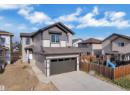
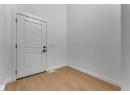
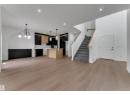
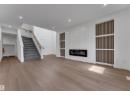
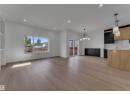
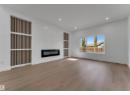
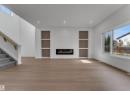
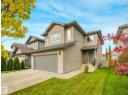
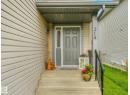
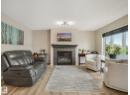
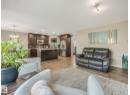
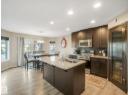
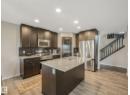
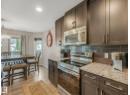
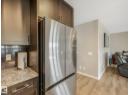
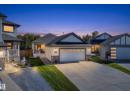
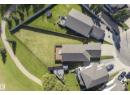
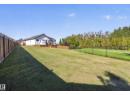
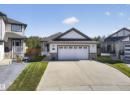
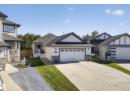
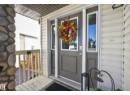
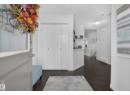
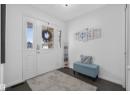
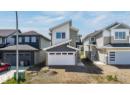
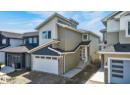
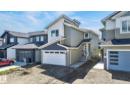
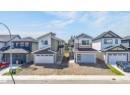
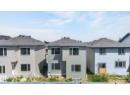
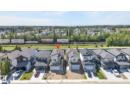
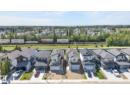
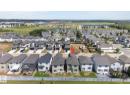
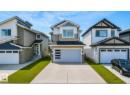
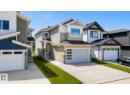
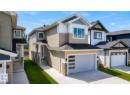
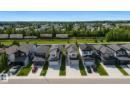
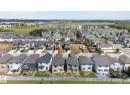
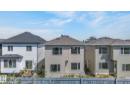
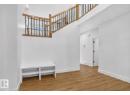
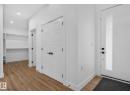
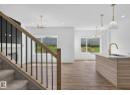
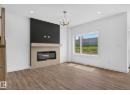
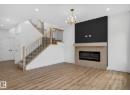
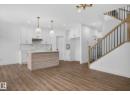
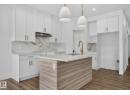
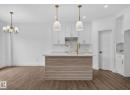
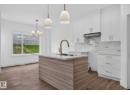
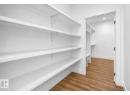
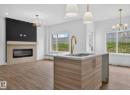
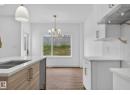
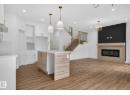
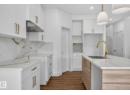
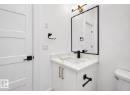
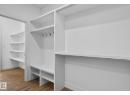
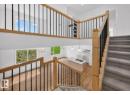
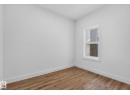
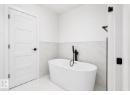
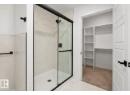
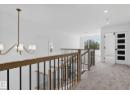
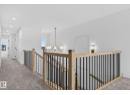
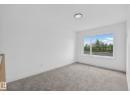
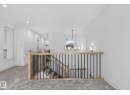
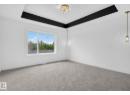
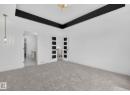
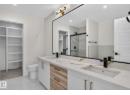
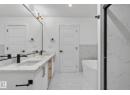
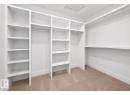
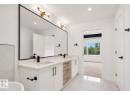
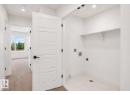
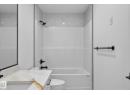
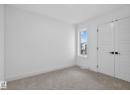
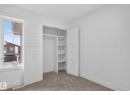
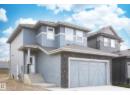
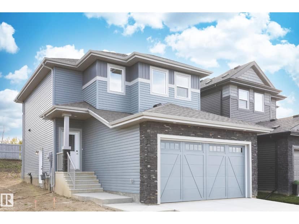
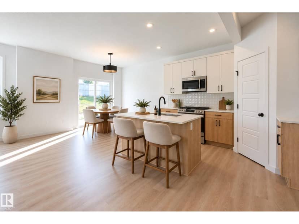
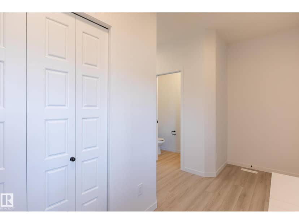
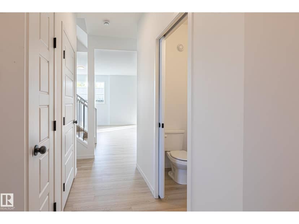
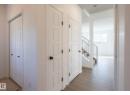
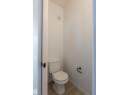
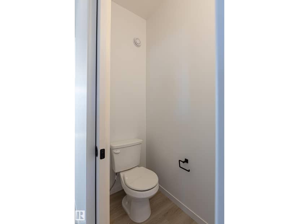
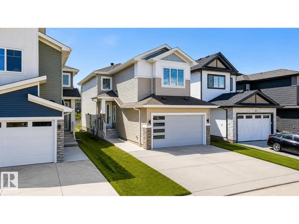
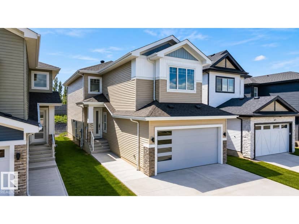
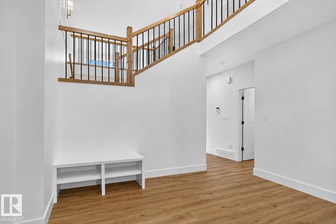
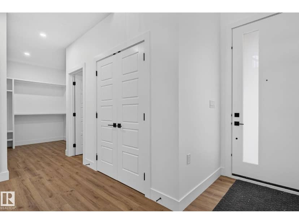
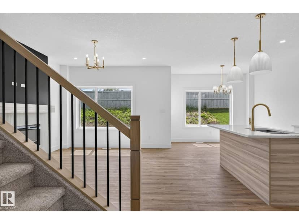
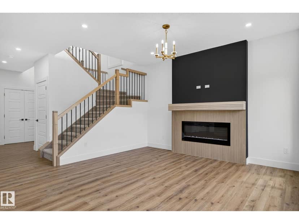
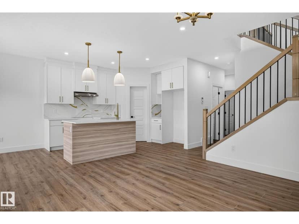
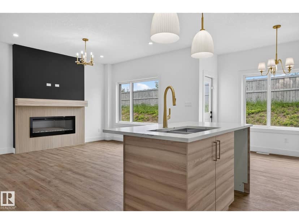
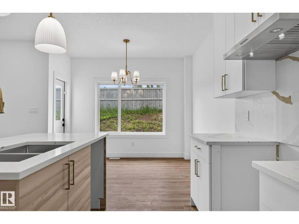
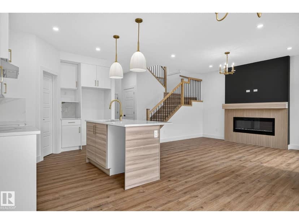
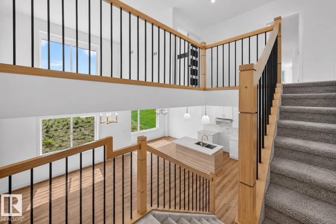
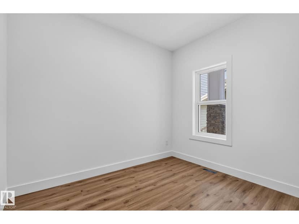
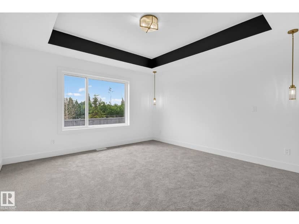
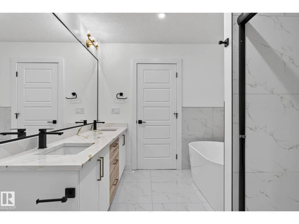
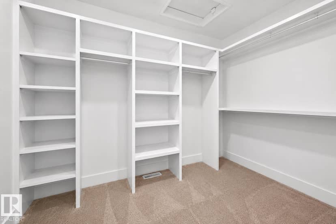
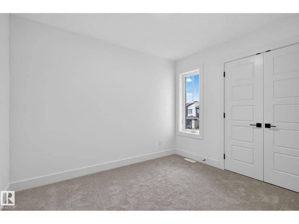
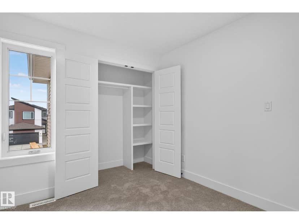
Cookie cutters, look away. This Silverstone stunner was built for buyers who want style, space, and a home with actual PERSONALITY. With over 2,000 sq ft, 3 bedrooms, 3.5 bathrooms, and a layout that flows effortlessly, every corner feels intentional. The dramatic OPEN-TO-ABOVE foyer makes an entrance worthy of your guests, while the private den is perfect for crushing workdays or hiding from them entirely. The kitchen steals the show with quartz counters, a walk-through pantry, custom shelving, and room for every gathering, big or small. Upstairs brings the fun: a BONUS room for movie marathons, TWO PRIMARY SUITES, built-in organizers, and laundry exactly where life happens. Add luxury vinyl plank flooring, a sunny south-facing yard, double attached garage, and separate side entrance, and you've got a home that's equal parts practical and show-off worthy. Close to schools, trails, parks, and city access—this isn't just a house. It's your next OBSESSION.
20% down at 4.34% fixed (Ratehub.ca), 25 years.
Keep private notes and ratings on homes you're considering. (email only) and they follow you to every device.
about $4,716 a year
The asking price times Stony Plain's 2026 residential rate of 9.43 per $1,000 (municipal and education).
Estimate from Alberta Municipal Affairs mill rates. Leaves out local improvement levies and utilities; the municipality's tax notice is the real figure. Without the city's assessment this uses the asking price, so it's a rough guide.
Walkability 63/100 · Walkable: many errands on foot
Within a 10 minute walk: 3 places to eat or drink, 2 cafes, 5 parks and playgrounds, 1 pharmacy, 6 transit stops.
mihom score from OpenStreetMap places, by straight line distance.