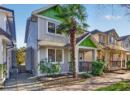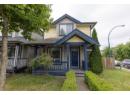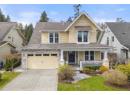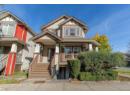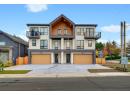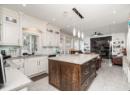
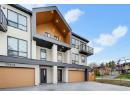
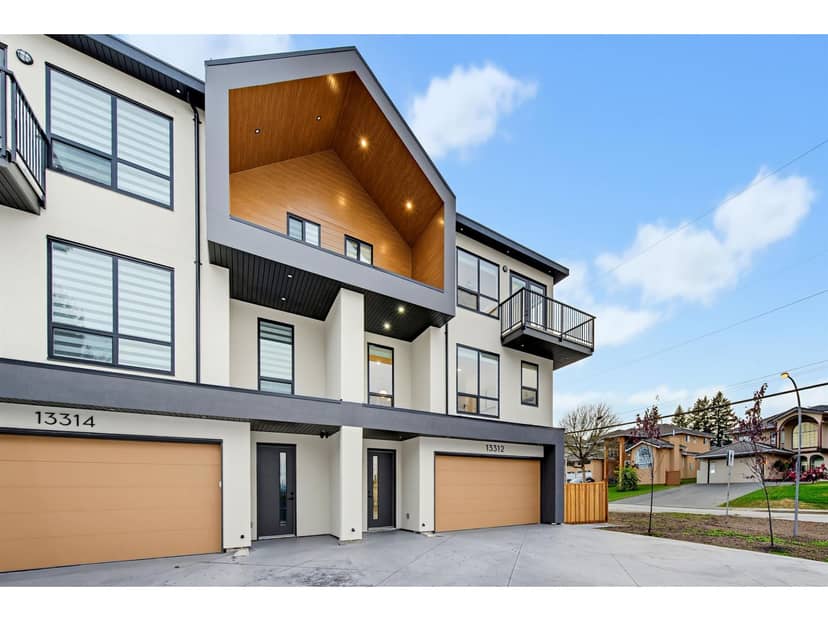
$1,349,000
13314 62 Avenue
Surrey2 days on market
listed by Planet Group Realty Inc.
MLS® R3178343
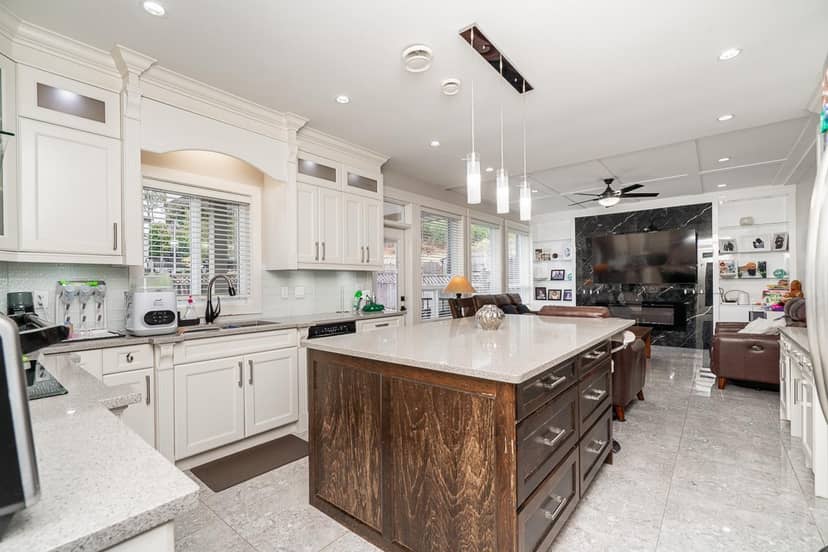
Surrey · MLS® R3166783
774
4,486 sq ft · 4,936 sq ft lot · House · Single Family · built 2014 · 40 days on market
listed by Lovepreet Sanghera, Century 21 Coastal Realty Ltd.
.
20% down at 4.44% fixed (Ratehub.ca), 25 years; tax from the listing.
Catchment schools, Surrey School District 36
300 m away · 6082 142 St, Surrey · 604-594-2408
2.3 km away · 6016 152 St, Surrey · 604-597-1977
From the Surrey School District 36's published catchment maps. A catchment gives priority, not a guaranteed seat, and French immersion and choice programs work differently. The district confirms catchment: check with its school locator.
Keep private notes and ratings on homes you're considering. (email only) and they follow you to every device.
| year | assessed | est. tax |
|---|---|---|
| 2026 | $1,672,000 | $5,730 |
The listing shows $7,690 a year in property tax.
Estimate: the BC Assessment value times Surrey's residential tax rate for that year (Province of BC, local government statistics). Leaves out the home owner grant, parcel taxes and utility charges; the city's tax notice is the real figure.
170 m away · 2024 · conditionally approved
Rezoning from Acreage Residential Zone (RA) to Multiple Residential 30 Zone (RM-30); Subdivision one (1) lot into three (3) lots; South Newton Neighbourhood Concept Plan (NCP) Amendment from Single Family Small Lots Creeks and Riparian Setbacks Existing and Future Parks Single Family Flex 6-14 u.p.a. and Detention Ponds to Townhouses (25 upa max) and Creeks and Riparian Setbacks; Development Varia
Community plan change for a 4 storey, 27 unit building
190 m away · 2025 · concluded
Amend CD By-law No. 20162; Official Community Plan (OCP) Amendment from Urban to Multiple Residential; Development Permit to permit the development of a 4-storey mixed-use building consisting of 27 market rental dwelling units and 513 sq. m. of at-grade commercial space in South Newton.
130 m away · 2026 · under review
Rezoning from RA (Acreage Residential Zone) to R4 (Small Lot Residential Zone); Subdivision from one (1) lot to eleven (11) lots including one (1) park lot; Development Variance Permit to reduce the minimum lot depth from 24.0 m to 23.3 m.
280 m away · 2018 · under review
Rezoning from RA to RM-30 Development Variance Permit for Part 7A Streamside Setbacks and RM-30 setbacks NCP Amendment from Single Family/Detention Pond to Multi-Family Townhouses (30 u.pa.) designation and a Development Permit for the construction of seventy-five (75) townhouses and Hazard Lands.
Applications filed with the city, active or decided in the last 3 years, measured from the listing's map pin. An application isn't an approval; the city's page has the current details. Source: City of Surrey development applications.
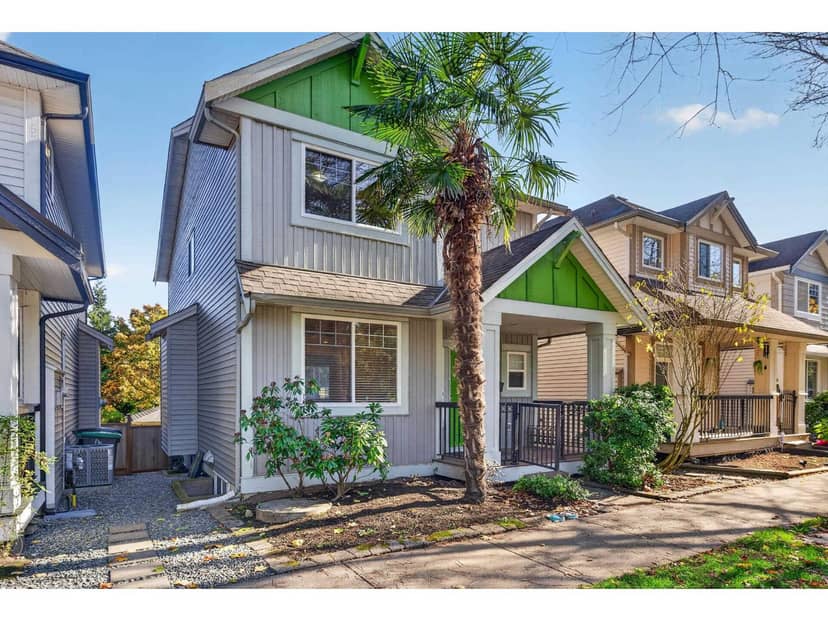
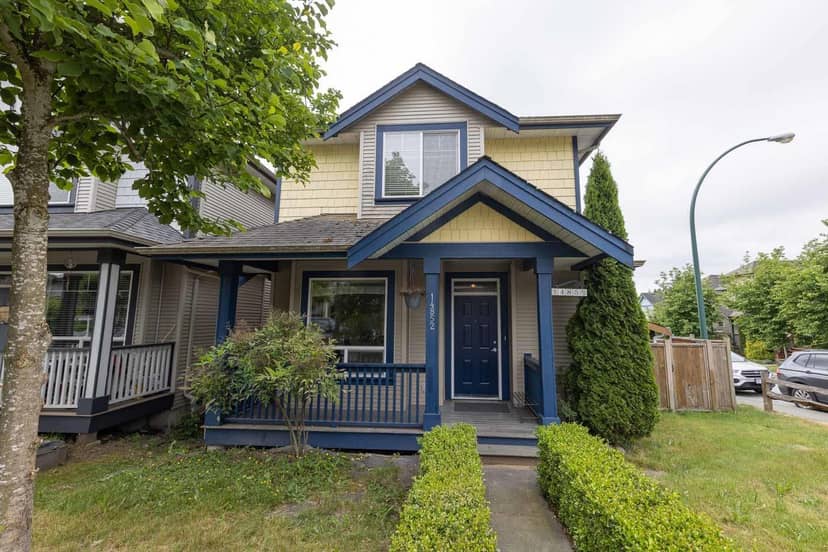
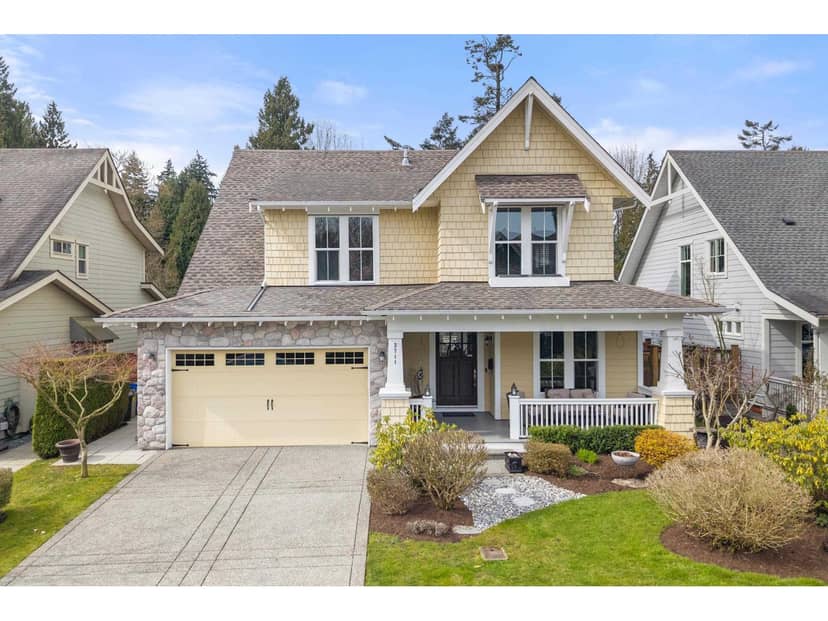
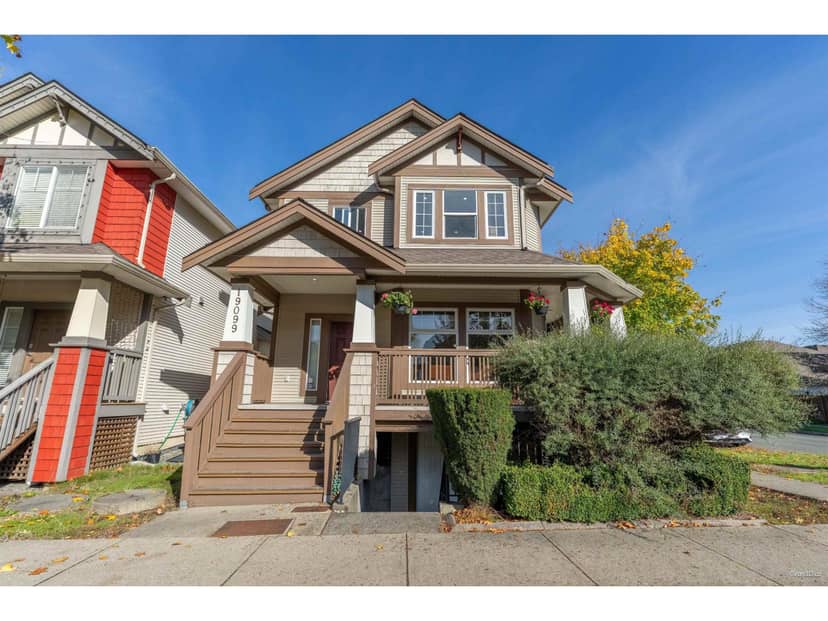
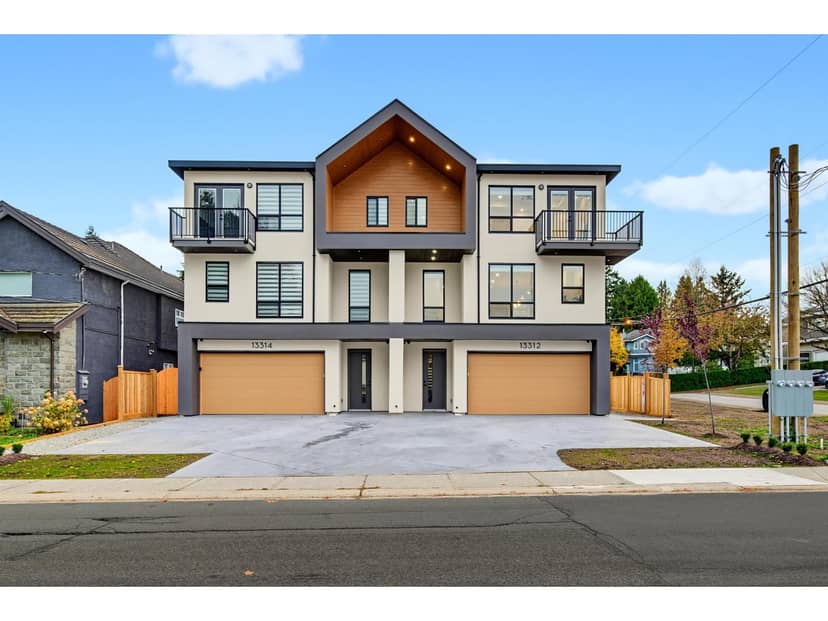
Houses in Surrey. Sale prices register 1 to 3 months after a sale closes.
lot outline: 459 m² (4,941 sq ft) · PID 029-103-843. from ParcelMap BC; property lines are approximate, a survey is the legal boundary.
Walkability 41/100 · Somewhat walkable: some errands on foot
Within a 10 minute walk: 8 parks and playgrounds, 2 schools, 1 pharmacy, 9 transit stops.
mihom score from OpenStreetMap places, by straight line distance.