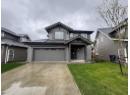
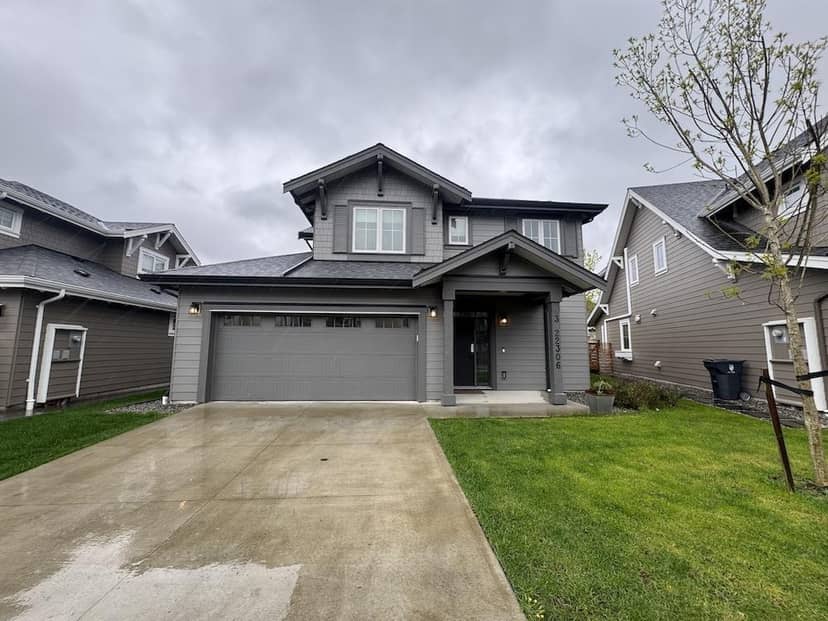
$1,325,000
3 22306 50 Avenue
Langleylisted today
listed by Royal LePage Westside
MLS® R3179743
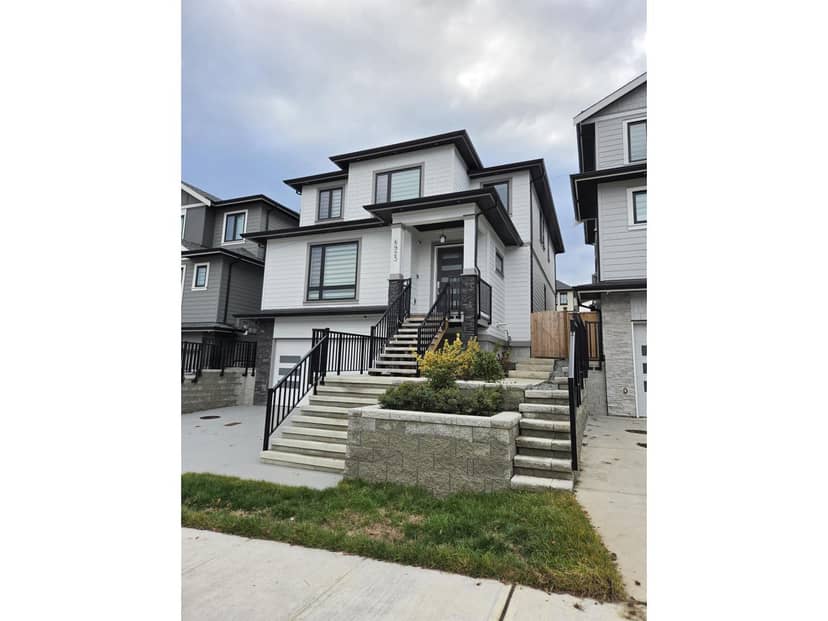
Langley · MLS® R3175948
974
4,139 sq ft · 4,865 sq ft lot · House · Single Family · built 2026 · 10 days on market
listed by Scott Romey, Homelife Benchmark Realty Corp.
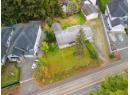
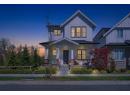
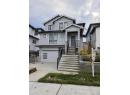
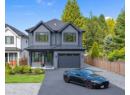
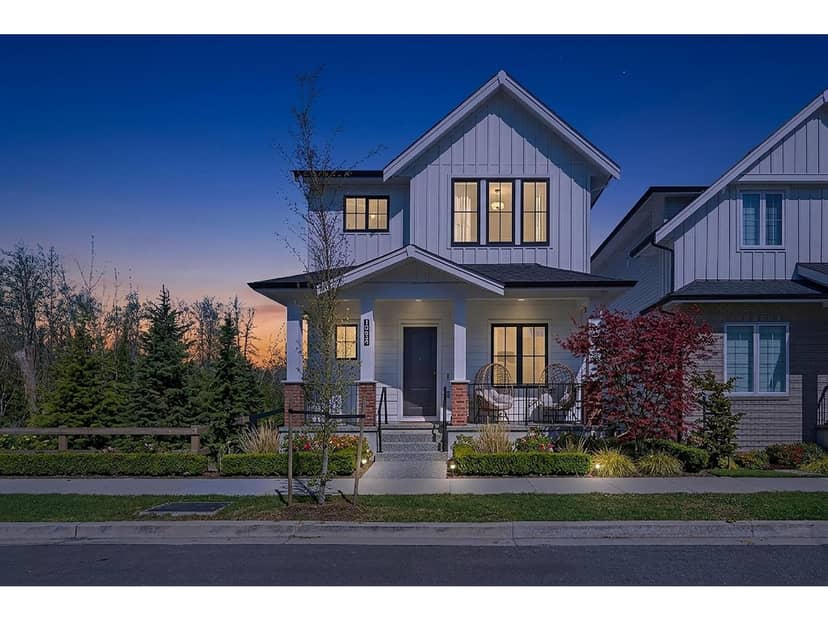
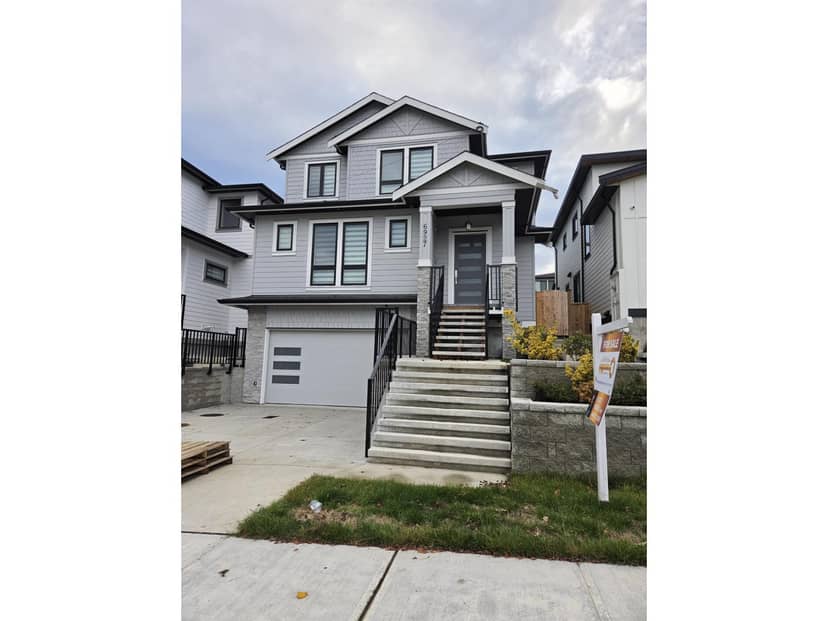
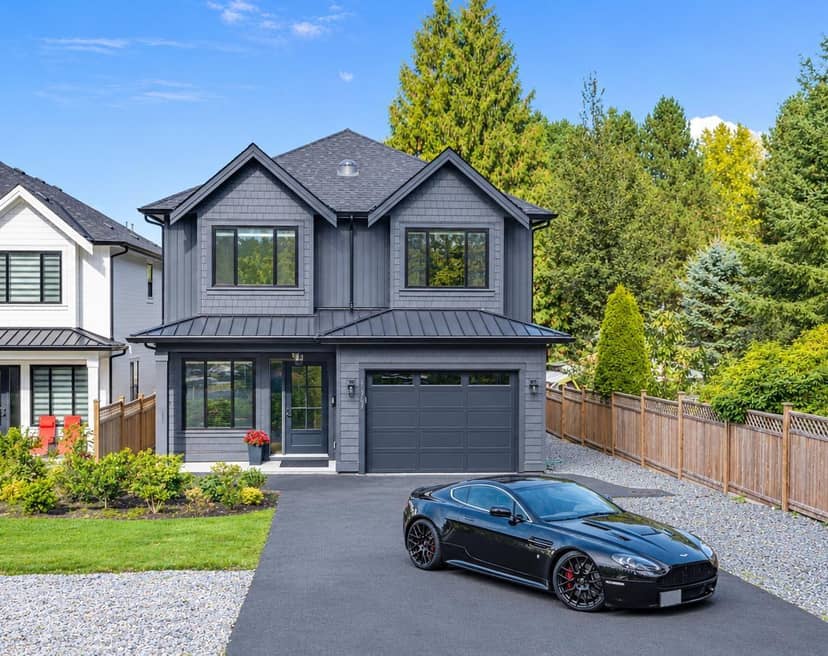
Wow ! Exceptional New Heritage Inspired & spacious 3 Level home including a 2 bdrm legal suite located in Popular family oriented Willoughby. Masterly Crafted by Meritage properties with keen attention to detail features 10ft ceiling on main these homes are absolutely loaded with accents & extra's For those who love to cook & entertain this home boasts a stunning open concept design with gourmet kitchen loaded with cabinetry, huge island center, quartz counters, SS Appliances + a full complete spice Kitchen. Massive great Rm with Feature gas fp, Main flr has 2nd Master or Nanny suite + office. 4 bdrms up all with ensuites, Master Bdrm fit for royalty, vaulted ceilings, Mt baker view, huge WI closet & deluxe ensuite. private fenced western exposed B'yard with large patio A Must see!
20% down at 4.44% fixed (Ratehub.ca), 25 years.
Costs: mortgage $7,592 · insurance ~$175 · vacancy 3% · upkeep 5%.
Suite rent is today's market rent for a 2-bedroom in Langley: CMHC's average there ($2,203) raised by what new tenants pay against everyone in the Vancouver area, then down 0.8% with Vancouver's asking rents, 2025 Q4 → 2026 Q2. (CMHC Rental Market Survey, October 2025; CMHC Rental Market Report 2025, table 6.0 (rents on units that turned over to a new tenant); trend: Statistics Canada.) Houses usually rent for more than apartments. 25-year mortgage; rental purchases need at least 20% down.
Catchment schools, Langley School District 35
1.9 km away · 7844 204b St, Langley · 778-726-5555
1.9 km away · 7755 202a St, Langley · 778-726-4815
1.6 km away · 7633 202a St, Langley · 604-888-3033
From the Langley School District 35's published catchment maps. A catchment gives priority, not a guaranteed seat, and French immersion and choice programs work differently. The district confirms catchment: check with its school locator.
Keep private notes and ratings on homes you're considering. (email only) and they follow you to every device.
| year | assessed | est. tax |
|---|---|---|
| 2026 | $1,530,000 | $5,534 |
Estimate: the BC Assessment value times Langley's residential tax rate for that year (Province of BC, local government statistics). Leaves out the home owner grant, parcel taxes and utility charges; the city's tax notice is the real figure.
300 m away · 2023 · under review · 6815 204 Street
Application to amend the Central Gordon Estate Neighbourhood Plan and rezone approximately 0.6 ha (1.5 ac) of land located at 6815 – 204 Street to Comprehensive Development Zone CD-212 to facilitate the development of 143 apartment units at a 1.62 FSR
240 m away · 2020 · under review · 7010 204 Street and 20443 70 Avenue
Amend the Central Gordon Estate Neighbourhood Plan to allow additional commercial space in the Apartment/Mixed Use designation and rezone property from Suburban Residential Zone (SR-2) to a Comprehensive Development Zone yet to be determined for the development of 135 apartment units and 8 commercial units. Development Permit and Subdivision applications have also been submitted.
360 m away · 2024 · under review · 6982 206 Street
Amend the North East Gordon Neighbourhood Plan and rezone property from Suburban Residential Zone (SR-2) to a Comprehensive Development Zone for the development of 83 Townhouses.
300 m away · 2018 · under review · 7042 and 7058 204 Street
Rezone property from Suburban Residential Zone (SR-2) to a Comprehensive Development Zone yet to be determined for the development of 37 townhouse units. Development Permit and Subdivision applications have also been submitted.
380 m away · 2024 · under review · 7065 204 Street
Rezone property from Suburban Residential Zone (SR-2) to a Comprehensive Development Zone(CD) for the development of 23 townhouse units.
And 5 smaller applications nearby.
Applications filed with the city, active or decided in the last 3 years, measured from the listing's map pin. An application isn't an approval; the city's page has the current details. Source: Township of Langley development activity.
Houses in Langley. Sale prices register 1 to 3 months after a sale closes.
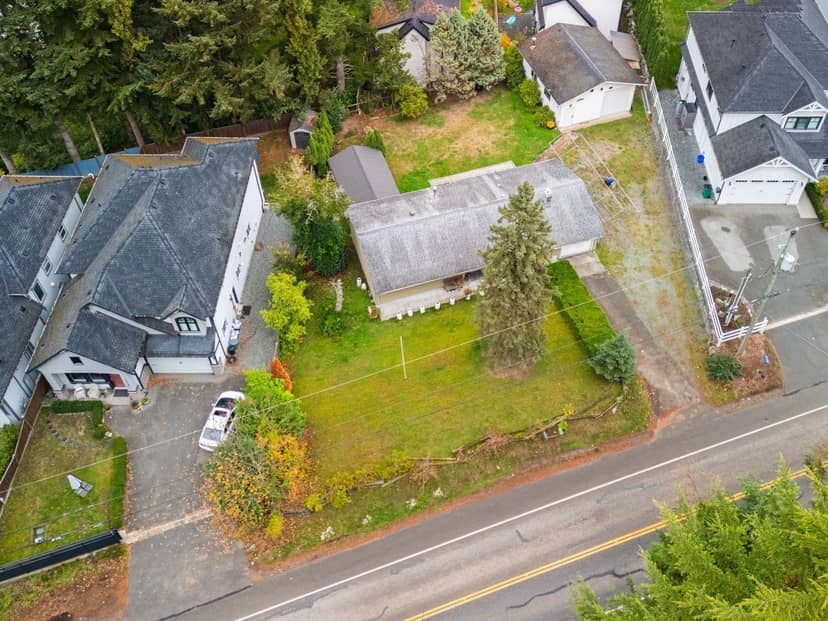
lot outline: 452 m² (4,865 sq ft) · PID 032-257-490. from ParcelMap BC; property lines are approximate, a survey is the legal boundary.
Walkability 53/100 · Somewhat walkable: some errands on foot
Within a 10 minute walk: 4 parks and playgrounds, 2 schools, 11 transit stops.
mihom score from OpenStreetMap places, by straight line distance.