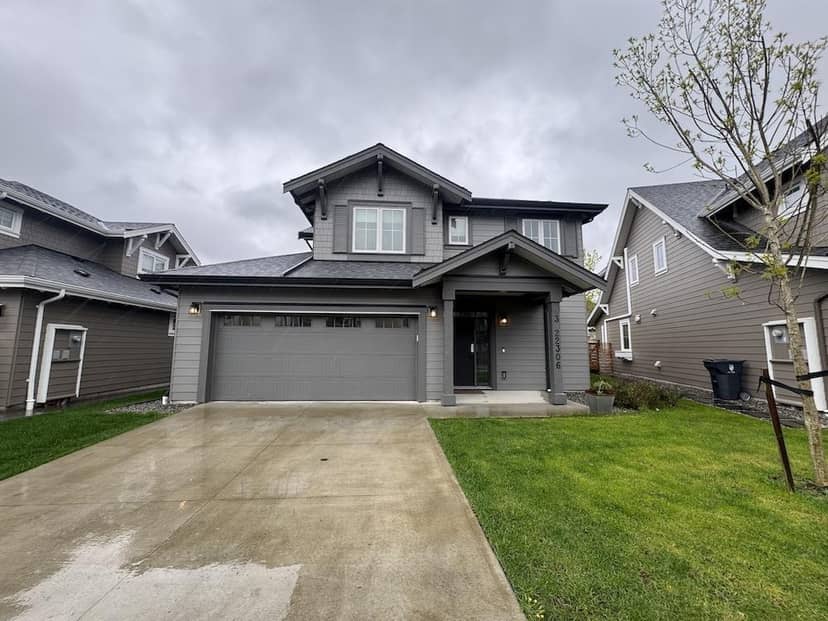
$1,325,000
3 22306 50 Avenue
Langleylisted today
listed by Royal LePage Westside
MLS® R3179743
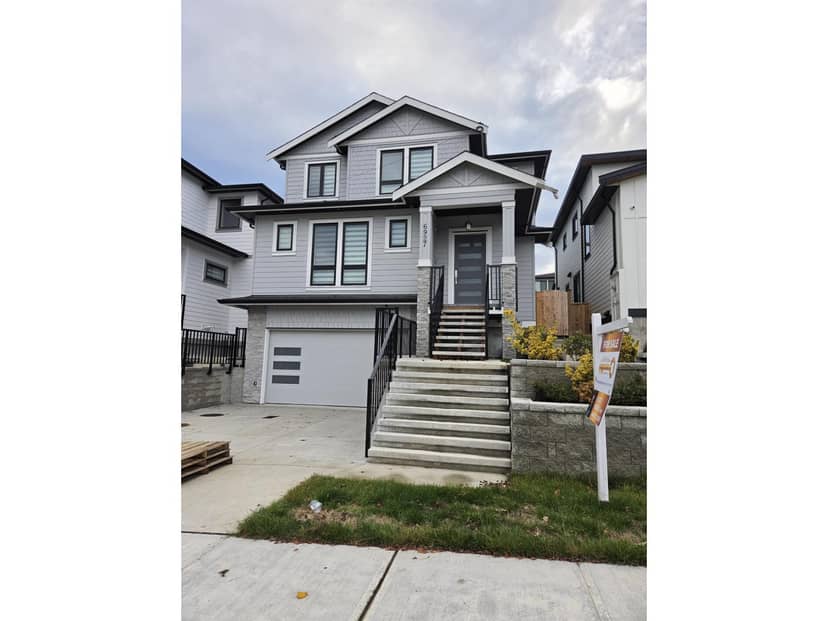
Langley · MLS® R3175943
874
4,139 sq ft · 4,865 sq ft lot · House · Single Family · built 2026 · 10 days on market
listed by Scott Romey, Homelife Benchmark Realty Corp.
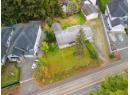
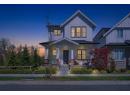
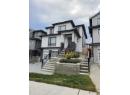
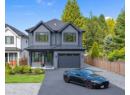
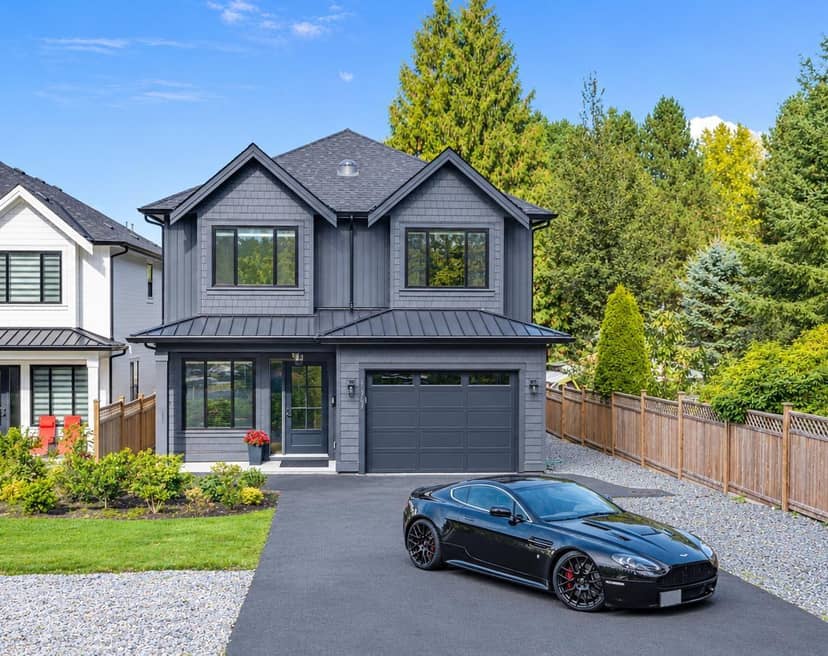
Expertly crafted upscale residence constructed by a seasoned builder offering 8-BED 7-BATH and mortgage helper legal basement suite. Upper floor Showcases the Master BDRM featuring a large walk-in closet & a lavish ensuite, together with 3 more well-proportioned BDRM'S, all with complete Bathrm's. The main level presents a superb open concept design with a chef's gourmet kitchen with all the goodies + separate spice kitchen, distinct living & dining zones, a roomy Great Rm that extends onto a sheltered deck. Bsmt contains bath bedroom & recreation room with private entrance for upstairs use , plus has an 2 BDRM Legal suite delivering strong rental income potential. Double garage with four additional parking spots . Exceptional finishing well worth a look won't disappoint .
20% down at 4.44% fixed (Ratehub.ca), 25 years.
Costs: mortgage $7,592 · insurance ~$175 · vacancy 3% · upkeep 5%.
Suite rent is today's market rent for a 2-bedroom in Langley: CMHC's average there ($2,203) raised by what new tenants pay against everyone in the Vancouver area, then down 0.8% with Vancouver's asking rents, 2025 Q4 → 2026 Q2. (CMHC Rental Market Survey, October 2025; CMHC Rental Market Report 2025, table 6.0 (rents on units that turned over to a new tenant); trend: Statistics Canada.) Houses usually rent for more than apartments. 25-year mortgage; rental purchases need at least 20% down.
Catchment schools, Langley School District 35
1.9 km away · 7844 204b St, Langley · 778-726-5555
1.9 km away · 7755 202a St, Langley · 778-726-4815
1.6 km away · 7633 202a St, Langley · 604-888-3033
From the Langley School District 35's published catchment maps. A catchment gives priority, not a guaranteed seat, and French immersion and choice programs work differently. The district confirms catchment: check with its school locator.
Keep private notes and ratings on homes you're considering. (email only) and they follow you to every device.
| year | assessed | est. tax |
|---|---|---|
| 2026 | $1,427,000 | $5,161 |
Estimate: the BC Assessment value times Langley's residential tax rate for that year (Province of BC, local government statistics). Leaves out the home owner grant, parcel taxes and utility charges; the city's tax notice is the real figure.
310 m away · 2023 · under review · 6815 204 Street
Application to amend the Central Gordon Estate Neighbourhood Plan and rezone approximately 0.6 ha (1.5 ac) of land located at 6815 – 204 Street to Comprehensive Development Zone CD-212 to facilitate the development of 143 apartment units at a 1.62 FSR
230 m away · 2020 · under review · 7010 204 Street and 20443 70 Avenue
Amend the Central Gordon Estate Neighbourhood Plan to allow additional commercial space in the Apartment/Mixed Use designation and rezone property from Suburban Residential Zone (SR-2) to a Comprehensive Development Zone yet to be determined for the development of 135 apartment units and 8 commercial units. Development Permit and Subdivision applications have also been submitted.
360 m away · 2024 · under review · 6982 206 Street
Amend the North East Gordon Neighbourhood Plan and rezone property from Suburban Residential Zone (SR-2) to a Comprehensive Development Zone for the development of 83 Townhouses.
290 m away · 2018 · under review · 7042 and 7058 204 Street
Rezone property from Suburban Residential Zone (SR-2) to a Comprehensive Development Zone yet to be determined for the development of 37 townhouse units. Development Permit and Subdivision applications have also been submitted.
380 m away · 2024 · under review · 7065 204 Street
Rezone property from Suburban Residential Zone (SR-2) to a Comprehensive Development Zone(CD) for the development of 23 townhouse units.
And 5 smaller applications nearby.
Applications filed with the city, active or decided in the last 3 years, measured from the listing's map pin. An application isn't an approval; the city's page has the current details. Source: Township of Langley development activity.
Houses in Langley. Sale prices register 1 to 3 months after a sale closes.
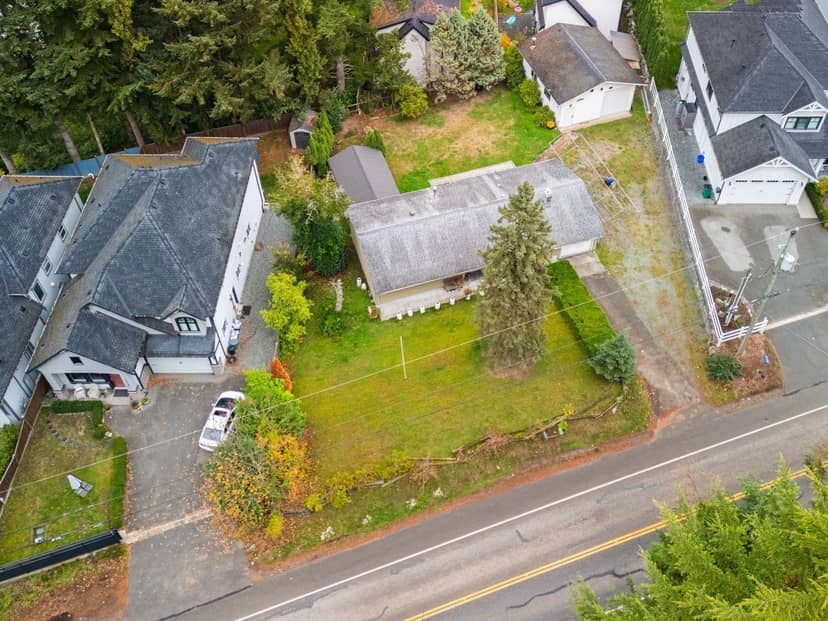
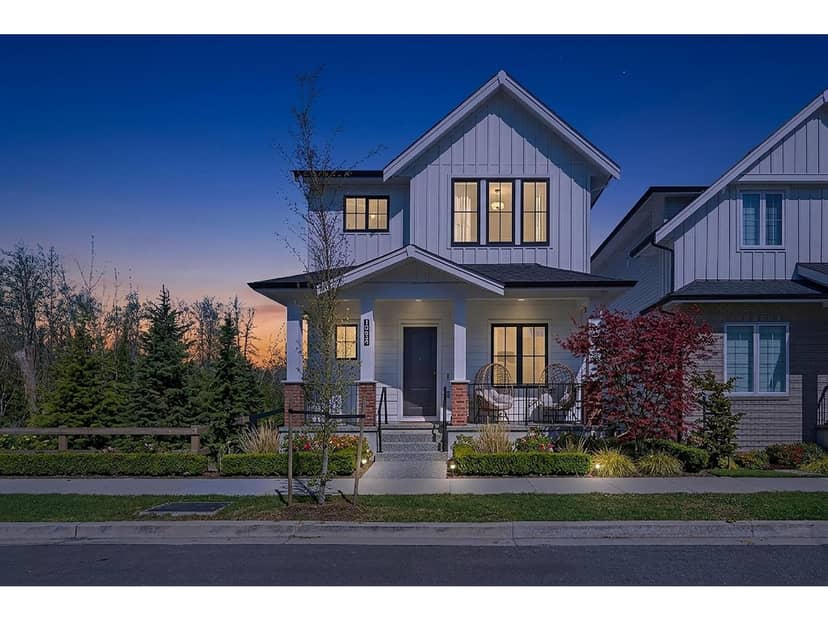
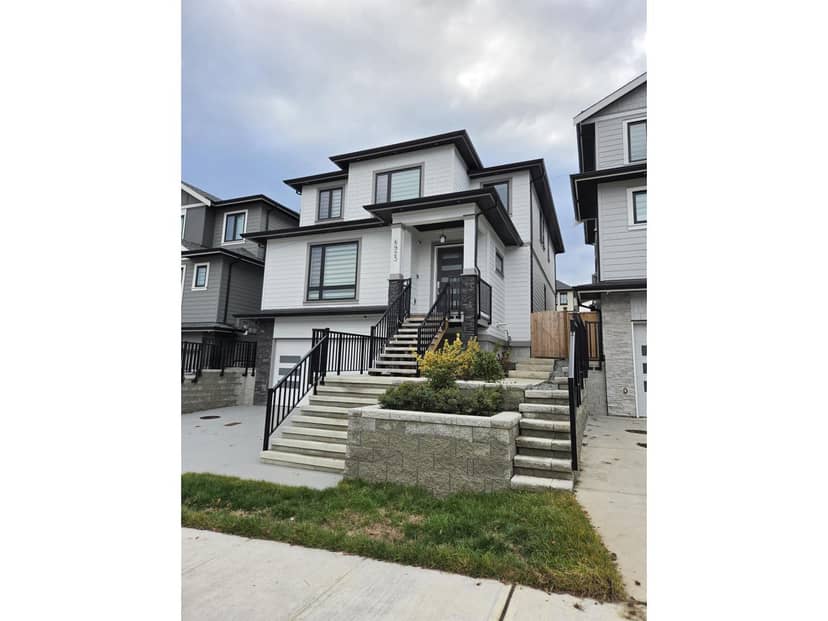
lot outline: 452 m² (4,865 sq ft) · PID 032-257-481. from ParcelMap BC; property lines are approximate, a survey is the legal boundary.
Walkability 52/100 · Somewhat walkable: some errands on foot
Within a 10 minute walk: 4 parks and playgrounds, 2 schools, 10 transit stops.
mihom score from OpenStreetMap places, by straight line distance.