$2,025,000
1772 156A Street
Surrey42 days on market
listed by Royal LePage West Real Estate Services
MLS® R3166625
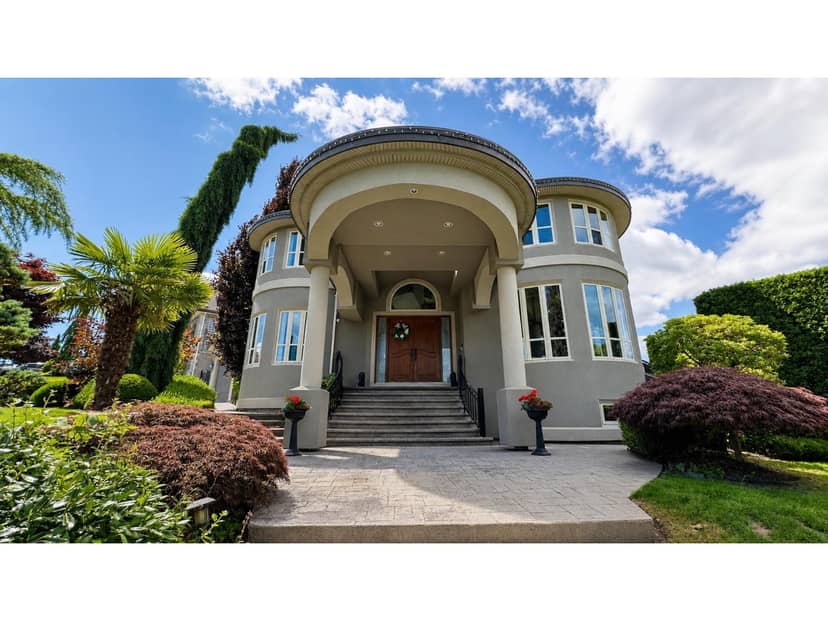
Surrey · MLS® R3143970
769
6,310 sq ft · 14,766 sq ft lot · House · Single Family · built 2002 · 113 days on market
listed by Paola Oliviero, Royal LePage West Real Estate Services
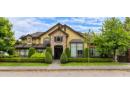
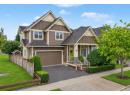
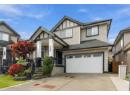
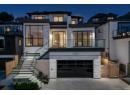
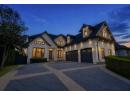
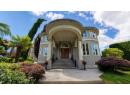
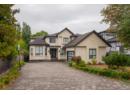
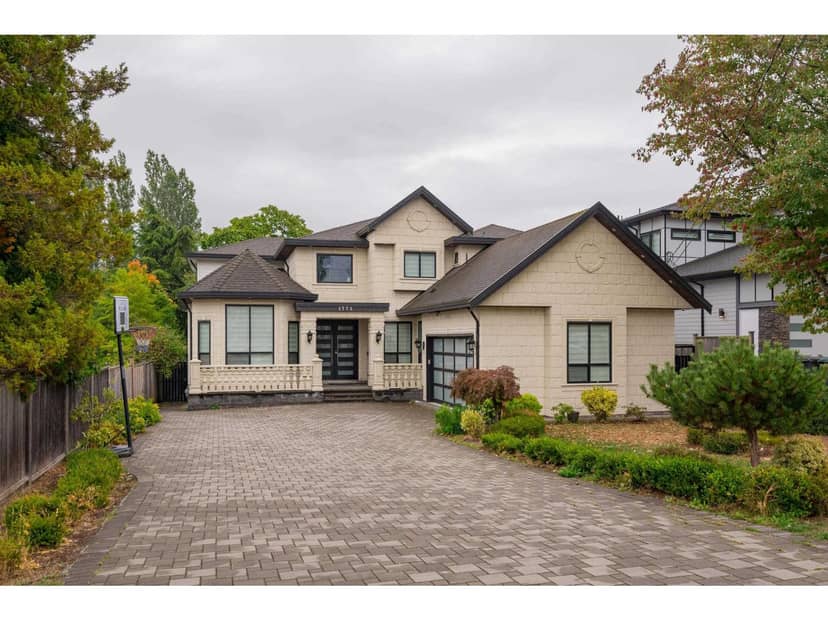
Stunning custom designed residence situated on a private corner lot in the prestigious Fleetwood neighbourhood.This beautifully maintained home welcomes you w/a grand entry & open foyer,complemented by rich hardwood flooring in the main living areas.Gourmet kitchen feat: granite countertops,maple cabinetry, & a large centre island,perfect for both everyday living &entertaining.Upstairs offers five spacious bedrooms & 3 full baths, inc a beautifully renovated primary ensuite.The bsmt inc: a media room, an additional bedroom, & a 2 bed unauthorized suite, providing flexibility for extended family or mortgage helper potential.Add: features include a triple-car garage, ample parking, a privathedged backyard w/patio & deck areas,French doors,mountain views,tile roof, a a gorgeous covered front entrance, and an abundance of large windows that fill the home with natural light. This exceptional property shows beautifully and is truly a must-see.Court Ordered Sale.
found among the listing photos.
20% down at 4.44% fixed (Ratehub.ca), 25 years; tax from the listing.
Catchment schools, Surrey School District 36
900 m away · 8222 168a St, Surrey · 604-574-6036
2.9 km away · 15945 96 Ave, Surrey · 604-581-4433
From the Surrey School District 36's published catchment maps. A catchment gives priority, not a guaranteed seat, and French immersion and choice programs work differently. The district confirms catchment: check with its school locator.
Keep private notes and ratings on homes you're considering. (email only) and they follow you to every device.
260 m away · 2026 · under review
Rezoning from R1 (Suburban Residential Zone) to R2 (Quarter Acre Residential Zone); Subdivision from one (1) lot to two (2) lots.
400 m away · 2025 · conditionally approved
Rezoning from General Agriculture Zone (A-1) to Comprehensive Development Zone (CD) Quarter Acre Residential Zone (R2) and Urban Residential Zone (R3); Official Community Plan (OCP) Amendment for a portion of the site from Suburban to Urban; Development Variance Permit to allow subdivision from one (1) lot into twenty (20) residential lots.
Applications filed with the city, active or decided in the last 3 years, measured from the listing's map pin. An application isn't an approval; the city's page has the current details. Source: City of Surrey development applications.
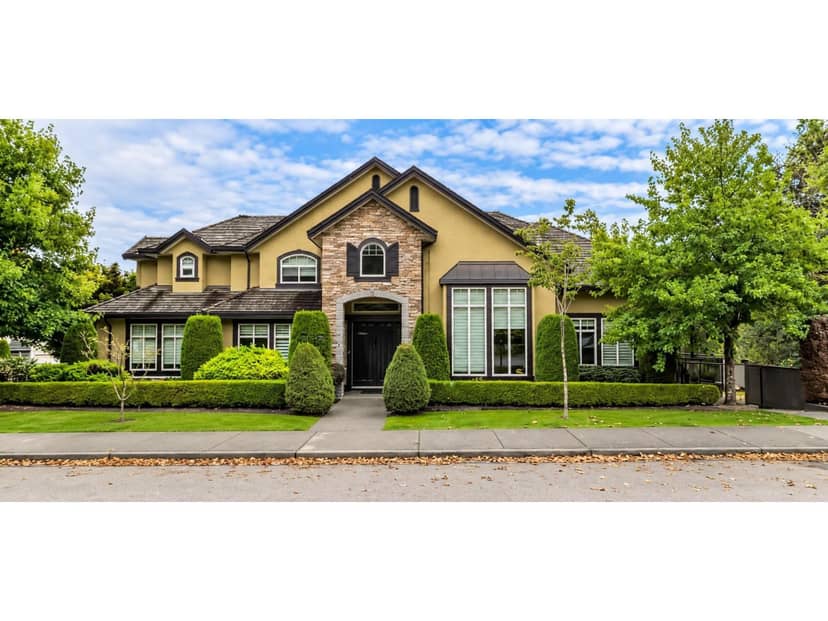
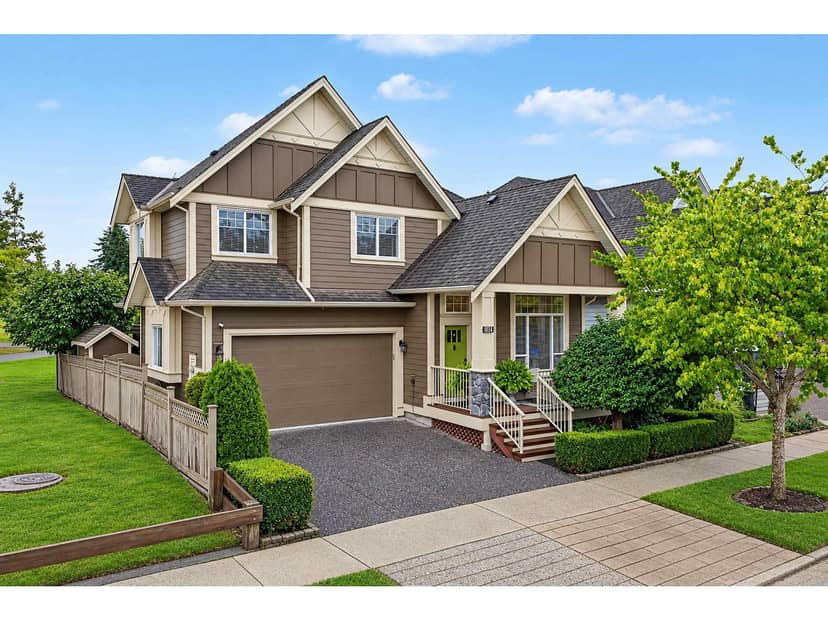
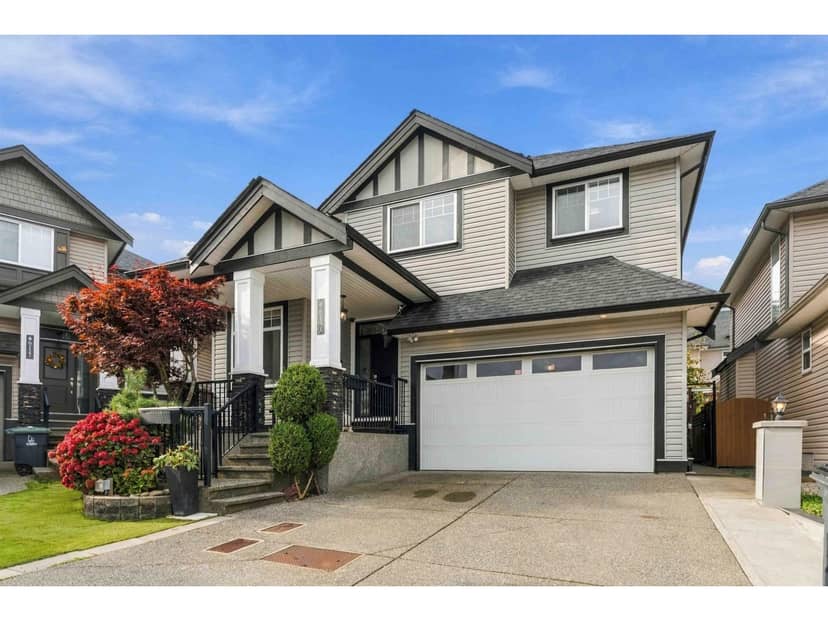
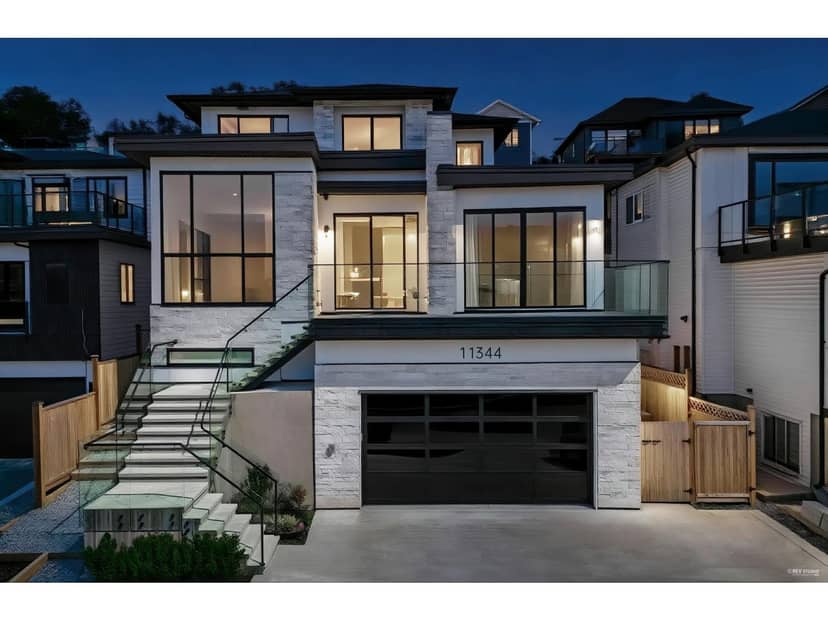
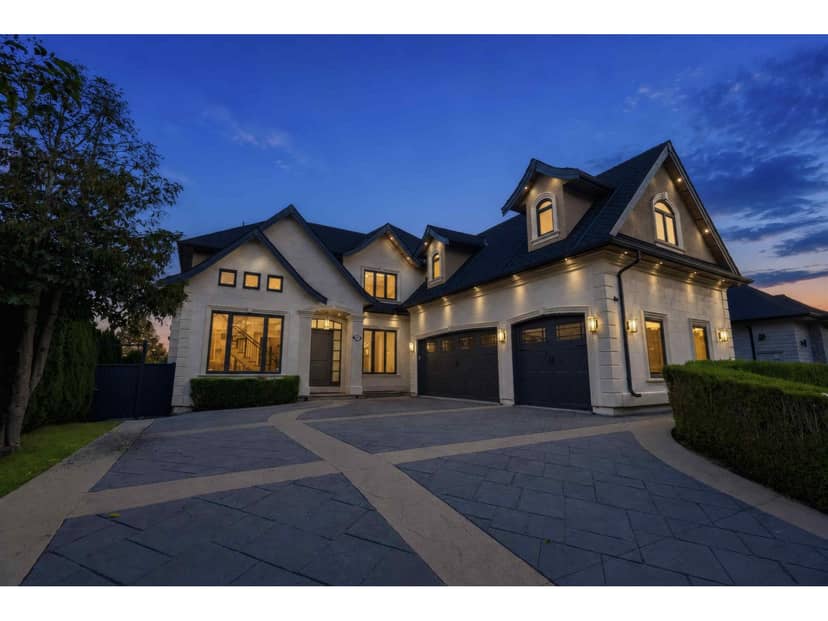
Houses in Surrey. Sale prices register 1 to 3 months after a sale closes.
lot outline: 1,368 m² (14,725 sq ft) · PID 025-176-072. from ParcelMap BC; property lines are approximate, a survey is the legal boundary.
Walkability 18/100 · Car needed for most errands
Within a 10 minute walk: 2 parks and playgrounds, 1 school, 2 transit stops.
mihom score from OpenStreetMap places, by straight line distance.