
Condo
$170,000
#307 105 Ambleside Dr SW
Ambleside, Edmonton1 day on market
listed by Royal LePage Noralta Real Estate
MLS® E4514022














Ambleside, Edmonton · MLS® E4511601
22
969 sq ft · Condo · Single Family · built 2011 · 22 days on market
listed by Daniel Smith, Exp Realty
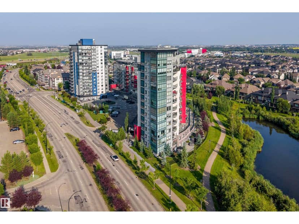
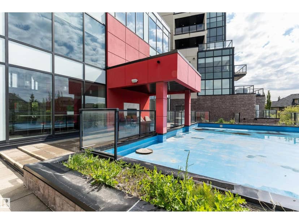
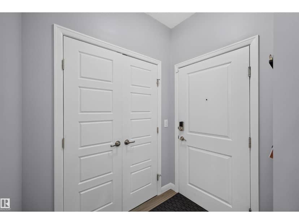
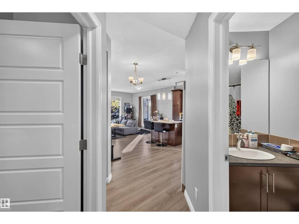
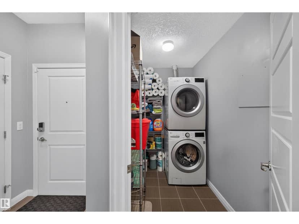
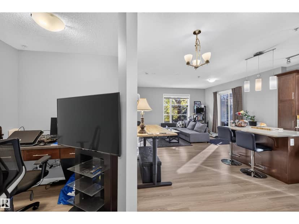
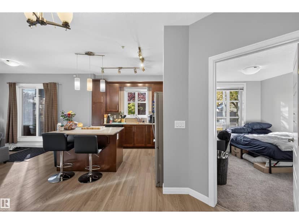
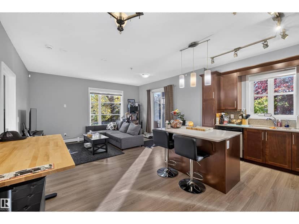
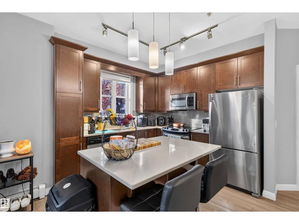
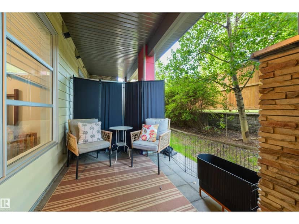
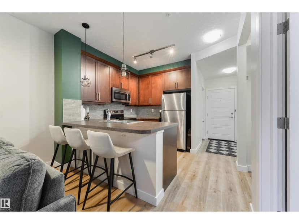
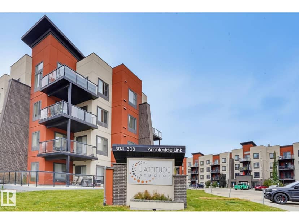
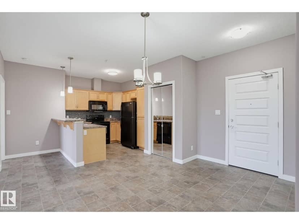
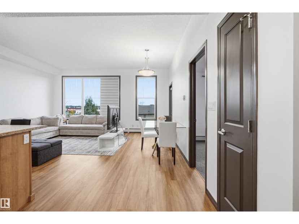
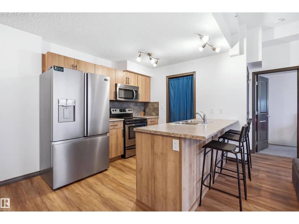
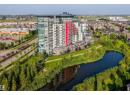
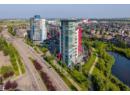
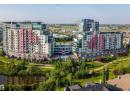
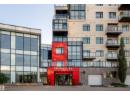
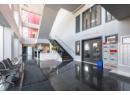
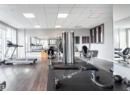
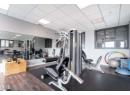
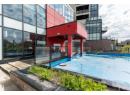
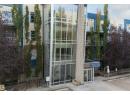
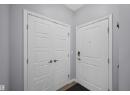
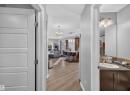
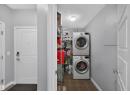
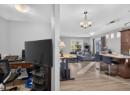
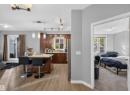
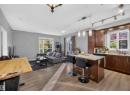
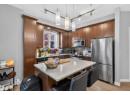
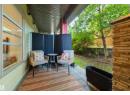
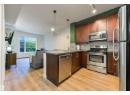
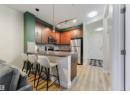
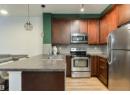
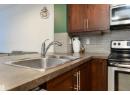
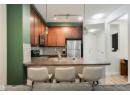
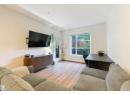
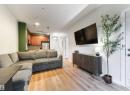
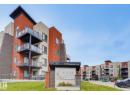
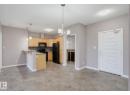
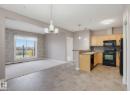
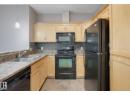
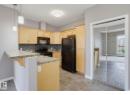
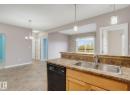
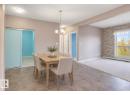
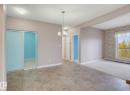
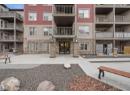
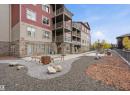
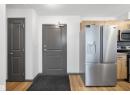
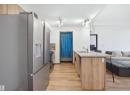
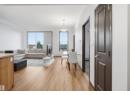
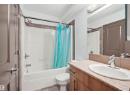
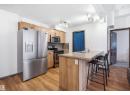
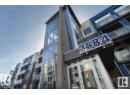
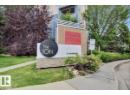
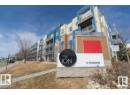
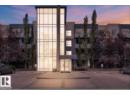
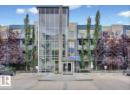
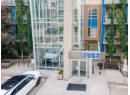
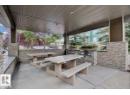
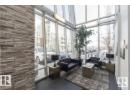
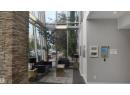
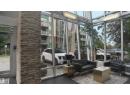
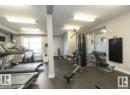
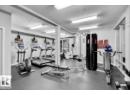
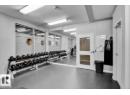
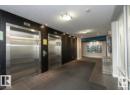
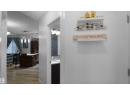
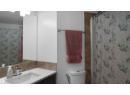
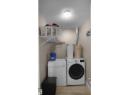
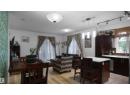
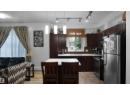
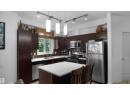
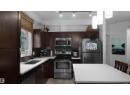
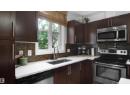
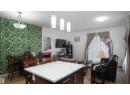
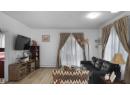
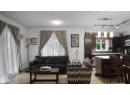
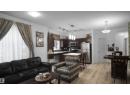
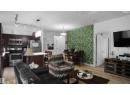
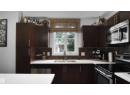
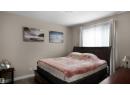
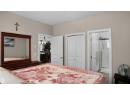
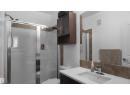
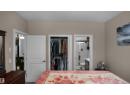
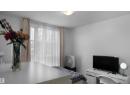
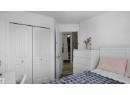
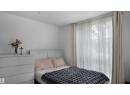
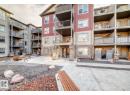
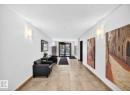
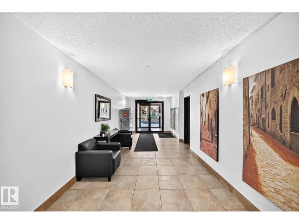
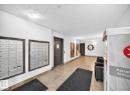
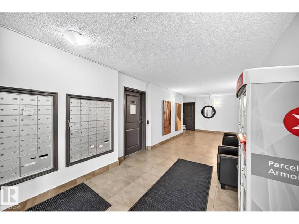
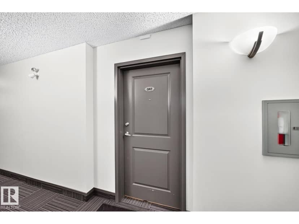
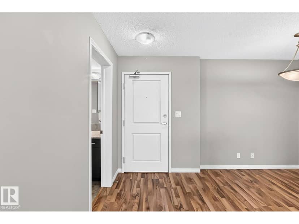
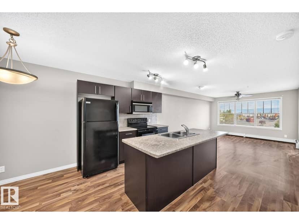
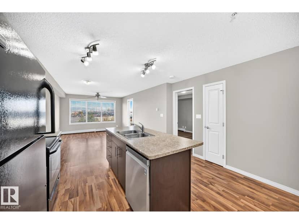
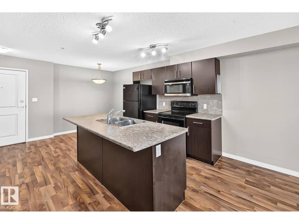
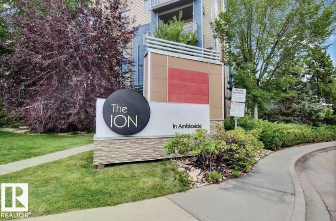
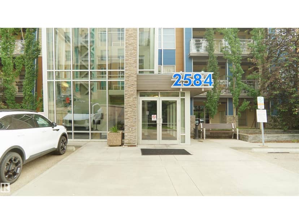
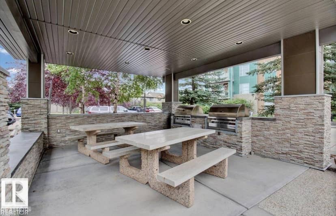
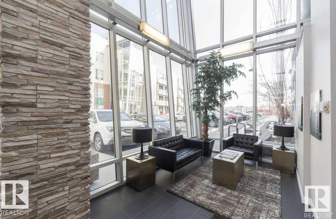
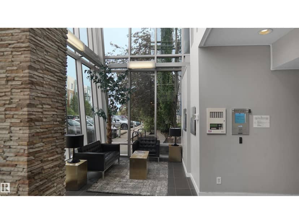
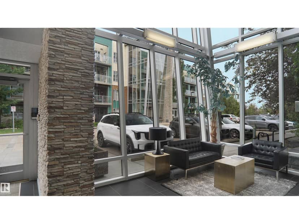
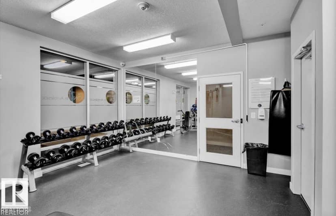
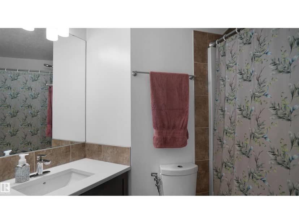
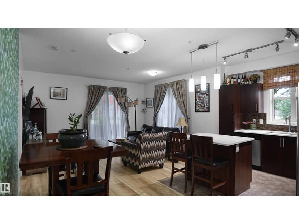
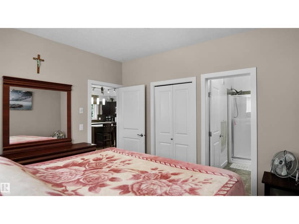
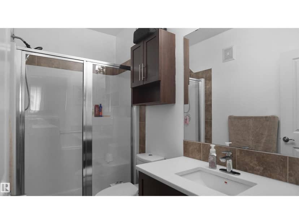
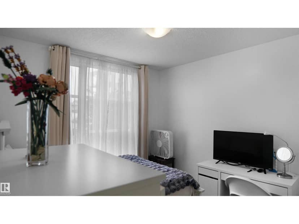
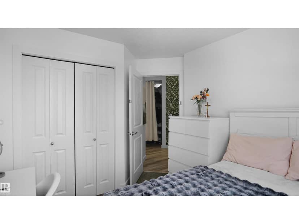
Welcome to the gorgeous ION BUILDINGS in Ambleside! This cute Condo unit features: 2 beds + den & 2 baths. 2 titled parking stalls, one underground (with storage) & one above. As you walk into this fabulous layout, notice the upgraded engineered hardwood floors. The perfect kitchen layout with lots of storage & counter space opens onto the large living room. Good-sized Master bedroom with walk-in closet & en suite. Ideal for professionals, the den comes with a built-in desk. A large second bedroom, 4-piece bath & in-suite laundry with storage round off this charming space. The Ion has great amenities, including a gym, entertainment suite, covered outdoor recreation area with BBQ, guest suite, beautiful pond, park, and pathways. Close to shopping and public transportation with quick access to Anthony Henday. There is only one thing left to say: WELCOME HOME!
20% down at 4.34% fixed (Ratehub.ca), 25 years; strata fee from the listing.
Costs: mortgage $980 · strata $583 · insurance ~$35 · vacancy 3% · upkeep 5%.
Rent is today's market rent for a 2-bedroom in Edmonton: CMHC's average there ($1,598) raised by what new tenants pay against everyone in the Edmonton area. (CMHC Rental Market Survey, October 2025; CMHC Rental Market Report 2025, table 6.0 (rents on units that turned over to a new tenant).) Houses usually rent for more than apartments. 25-year mortgage; rental purchases need at least 20% down.
Alberta has no cap on how much rent can rise, but only one increase a year, with three months' written notice for a monthly tenancy. alberta.ca
Catchment schools, Edmonton Public Schools
24561.2 km away · 3815 Allan Drive SW, Edmonton · (587) 489-4704 · website
24561.2 km away · 3815 Allan Drive SW, Edmonton · (587) 489-4704 · website
24562.3 km away · 15312 23 Avenue, Edmonton · (780) 391-2450 · website
From the Edmonton Public Schools's published catchment maps (2021, the latest published). A catchment gives priority, not a guaranteed seat, and French immersion and choice programs work differently. The district confirms catchment: check with its school locator.
Keep private notes and ratings on homes you're considering. (email only) and they follow you to every device.
$219,000
2026 assessment · market value as of July 1, 2025
| roll year | assessed |
|---|---|
| 2026 | $219,000 |
| 2025 | $208,500 |
| 2024 | $188,000 |
| 2023 | $189,500 |
| 2022 | $188,500 |
| 2021 | $206,500 |
| 2020 | $208,500 |
| 2019 | $222,500 |
From City of Edmonton open data (property assessments), matched to #105 2584 ANDERSON WAY SW. A mass appraisal of market value, not an appraisal of this home; a new build may be assessed before it was finished.
about $2,269 a year
The 2026 assessment times Edmonton's 2026 residential rate of 10.36 per $1,000 (municipal and education).
Estimate from Alberta Municipal Affairs mill rates. Leaves out local improvement levies and utilities; the municipality's tax notice is the real figure.
Walkability 54/100 · Somewhat walkable: some errands on foot
Within a 10 minute walk: 7 parks and playgrounds, 1 school, 14 transit stops.
mihom score from OpenStreetMap places, by straight line distance.