
$769,000
32 15268 28 Avenue
Surreylisted today
listed by LeHomes Realty Premier
MLS® R3179232
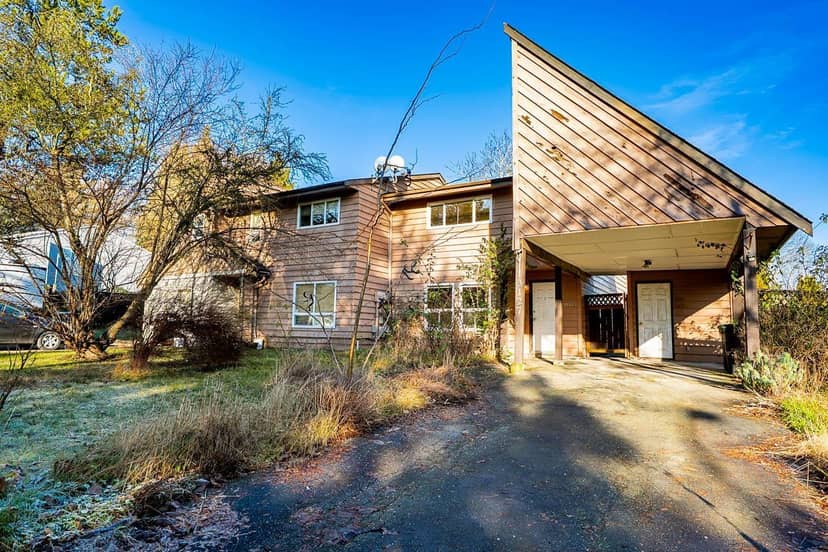
Surrey · MLS® R3179252
323
1,590 sq ft · 5,671 sq ft lot · House · Single Family · built 1977 · listed today
listed by Leanne Perry, Royal LePage Westside
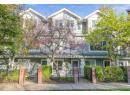
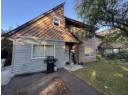
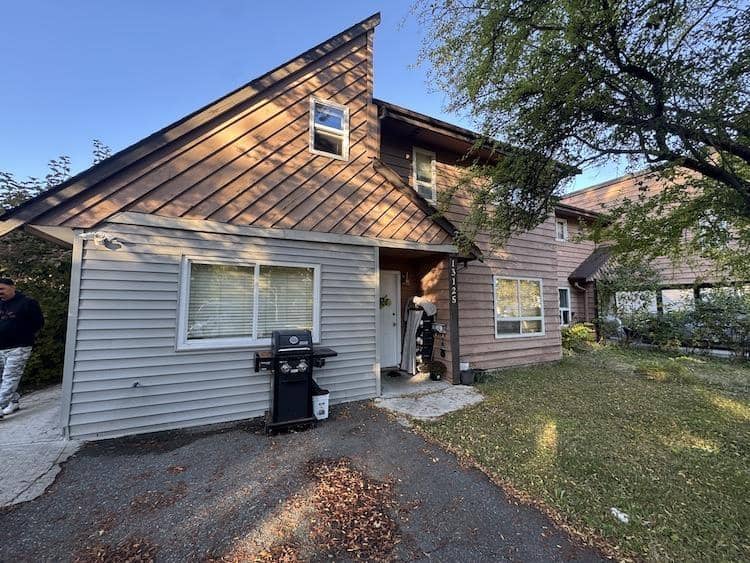
Discover a smart alternative to townhome living in this renovated half duplex in Queen Mary Park. So much potential with a bright, functional plan ready to welcome you home. The main level offers both living and family rooms, an open kitchen, dining area, and powder room. Upstairs are three generous bedrooms, a full bath, and a versatile mega-sized bonus space-ideal for a home office or playroom. Enjoy the detached-home feel with a fully fenced yard and room to grow. A sweet little home ready for its next chapter, conveniently located near parks, schools, transit, and Surrey Memorial Hospital on a quiet cul-de-sac. Don't miss this opportunity to make it yours.
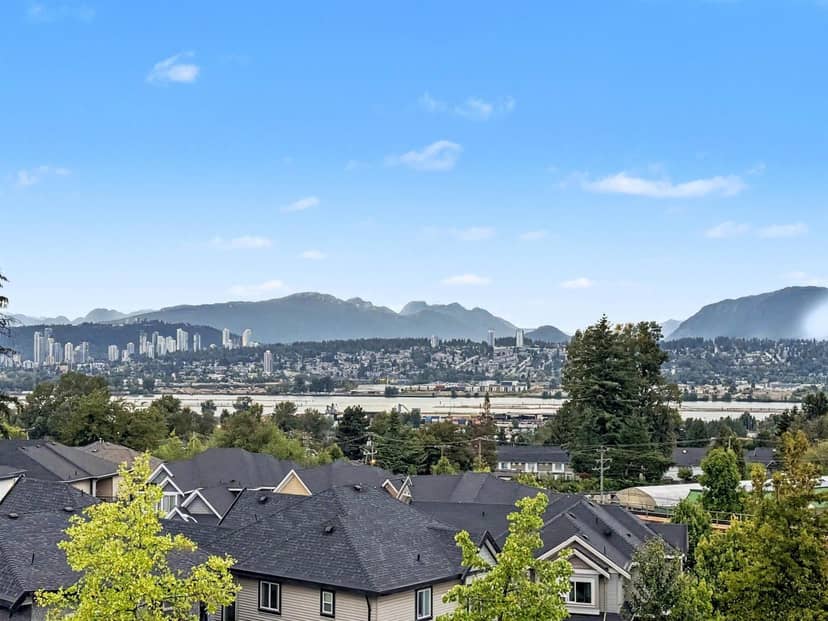
found among the listing photos.
20% down at 4.34% fixed (Ratehub.ca), 25 years; tax from the listing.
Catchment schools, Surrey School District 36
300 m away · 13055 Huntley Ave, Surrey · 604-585-3104
900 m away · 9457 King George Blvd, Surrey · 604-588-1258
From the Surrey School District 36's published catchment maps. A catchment gives priority, not a guaranteed seat, and French immersion and choice programs work differently. The district confirms catchment: check with its school locator.
Keep private notes and ratings on homes you're considering. (email only) and they follow you to every device.
Rapid transit: King George SkyTrain station, 1.3 km (about 21 min walk); Surrey Central SkyTrain station, 1.8 km (about 28 min walk).
240 m away · 2025 · under review
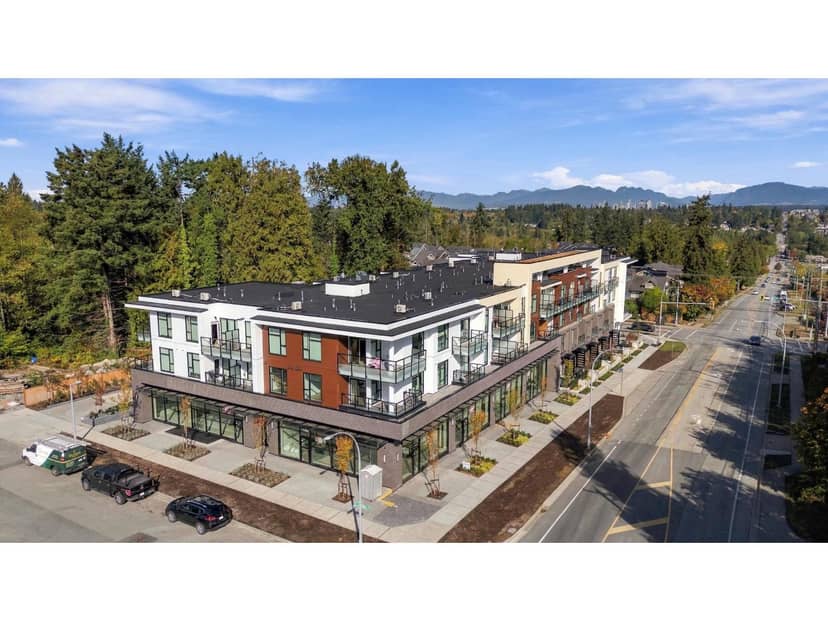
Rezoning from R3 to MR6-C Consolidation from two (2) to one (1) lot and a Development Permit to allow for 32 residential units and 379.19 sq. m. of commercial space; Development Variance Permit to reduce the side yard setbacks from 6.0m to 4.5m (west lot line) from 6.0m to 4.0m (east lot line).
250 m away · 2025 · conditionally approved
Rezoning from Local Commercial Zone (C-4) to Neighbourhood Commercial Zone (C-5) to permit a pharmacy and medical office on the ground floor of the existing building with a caretaker unit above. Development Variance Permit to reduce the rear yard setback from 7.5m to 3m.
Applications filed with the city, active or decided in the last 3 years, measured from the listing's map pin. An application isn't an approval; the city's page has the current details. Source: City of Surrey development applications.
lot outline: 1,053 m² (11,334 sq ft) · PID 001-550-969. from ParcelMap BC; property lines are approximate, a survey is the legal boundary.
Rapid transit: King George SkyTrain station, 1.3 km (about 21 min walk); Surrey Central SkyTrain station, 1.8 km (about 28 min walk).
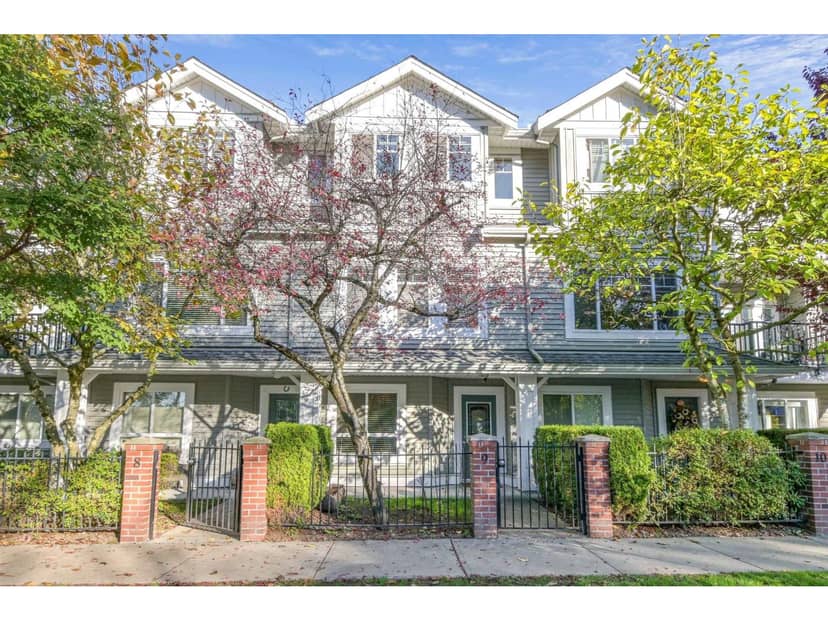
Walkability 77/100 · Walkable: many errands on foot
Within a 10 minute walk: 2 grocery stores, 5 places to eat or drink, 1 cafe, 12 parks and playgrounds, 2 schools, 1 pharmacy, 15 transit stops.
mihom score from OpenStreetMap places, by straight line distance.
Houses in Surrey. Sale prices register 1 to 3 months after a sale closes.