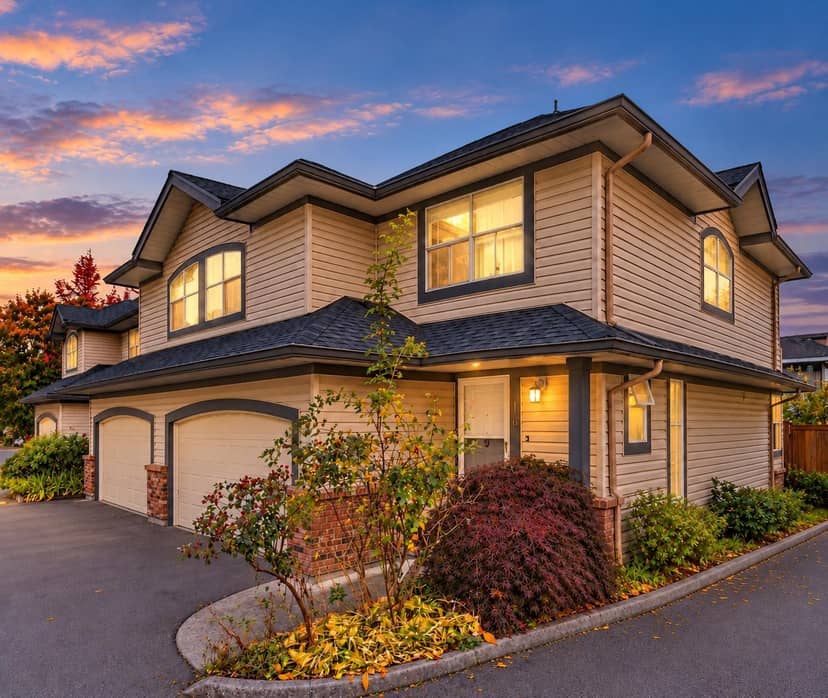
$799,000
18 8257 121A Street
Surreylisted today
listed by SRS Panorama Realty
MLS® R3179334
Surrey · MLS® R3174240
332
1,457 sq ft · Townhouse · Single Family · built 2012 · 14 days on market
listed by Edith Katronis, Homelife Benchmark Realty Corp.
Open house · Saturday, October 31, 11am–1pm
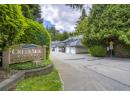
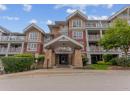
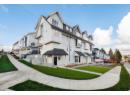
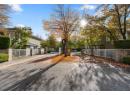
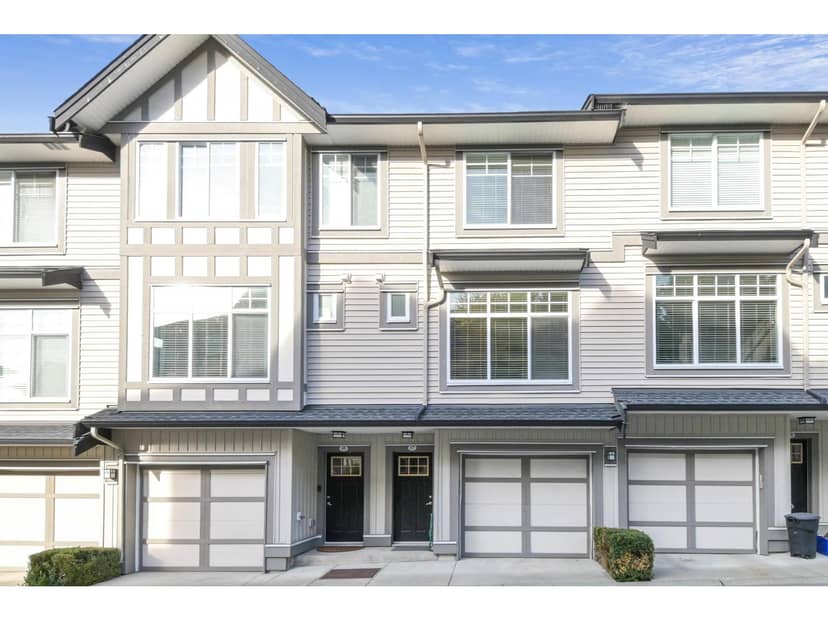
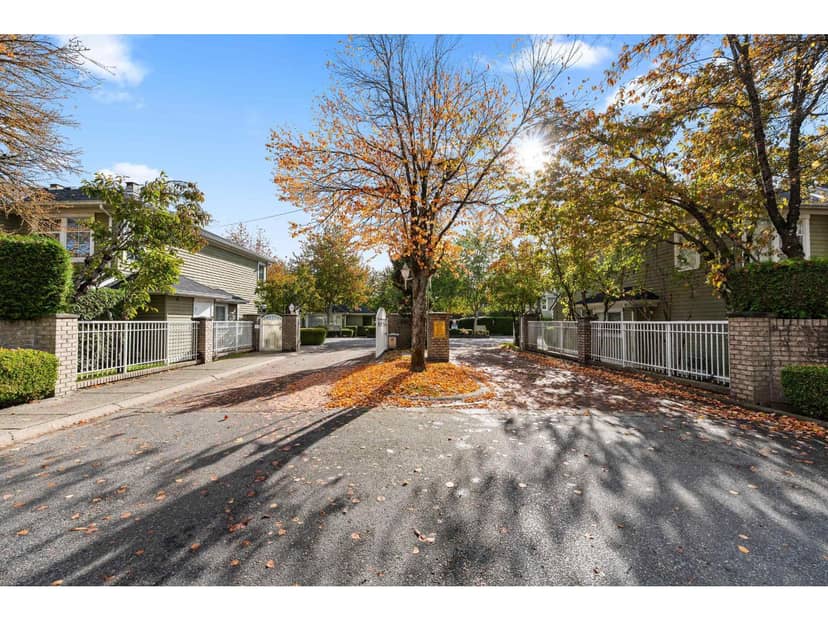
Welcome to The Boardwalk in Cloverdale's Provinceton neighbourhood! This 3-bedroom, 3-bathroom townhome offers 1,457 sq. ft. of welcoming living space with a bright, open layout ideal for everyday life and entertaining. The stylish kitchen features white shaker cabinetry, stainless steel appliances and an island with breakfast seating. Laminate flooring adds style and practicality, while a striking fireplace feature wall creates a welcoming focal point. Enjoy a large fenced backyard with plenty of room to relax, garden or play. A 2-car tandem garage provides convenient parking. Located in the Adams Road Elementary and École Salish Secondary catchments, this home offers comfortable living in a welcoming community. Discover your next home at The Boardwalk; Open House Oct 31 11 to 1 pm
found among the listing photos.
20% down at 4.34% fixed (Ratehub.ca), 25 years; tax from the listing; strata fee from the listing.
Costs: mortgage $3,267 · tax $264 · strata $370 · insurance ~$175 · vacancy 3% · upkeep 5%.
Rent is today's market rent for a 3+ bedroom in Surrey: CMHC's average there ($1,956) raised by what new tenants pay against everyone in the Vancouver area, then down 3.5% with Vancouver's asking rents, 2025 Q4 → 2026 Q2. (CMHC Rental Market Survey, October 2025; CMHC Rental Market Report 2025, table 6.0 (rents on units that turned over to a new tenant); trend: Statistics Canada.) Houses usually rent for more than apartments. 25-year mortgage; rental purchases need at least 20% down.
Catchment schools, Surrey School District 36
800 m away · 18228 68 Ave, Surrey · 604-595-1070
900 m away · 7278 184 St, Surrey · 604-235-9836
From the Surrey School District 36's published catchment maps. A catchment gives priority, not a guaranteed seat, and French immersion and choice programs work differently. The district confirms catchment: check with its school locator.
Keep private notes and ratings on homes you're considering. (email only) and they follow you to every device.
| year | assessed | est. tax |
|---|---|---|
| 2026 | $765,000 | $2,622 |
| 2025 | $793,000 | $2,465 |
Estimated tax up 6.4% from 2025 to 2026.
The listing shows $3,173 a year in property tax.
Estimate: the BC Assessment value times Surrey's residential tax rate for that year (Province of BC, local government statistics). Leaves out the home owner grant, parcel taxes and utility charges; the city's tax notice is the real figure.
Rezoning for a 6 storey, 713 unit building
170 m away · 2023 · concluded
Rezoning from Acreage Residential Zone (RA) to Comprehensive Development Zone (CD); Subdivision from four (4) lots into two (2) lots; Official Community Plan (OCP) Amendment from Urban to Multiple Residential; Neighbourhood Concept Plan (NCP) Amendment from Townhouse Residential (22 + 5 upa) to Low Rise Residential; General Development Permit to allow the development of seven 6-storey apartment bu
Rezoning for a 8 storey, 144 unit building
360 m away · 2024 · conditionally approved
Rezoning from One-Acre Residential Zone (RA) to Low-Rise (5-8 Storey) Apartment Zone (MR7); Subdivision (consolidation) from two (2) lots into one (1) lot; Development Variance Permit (a) in Section F.1 Yards and Setbacks of Part 24A Low-Rise (5-8 Storey) Apartment Zone (MR7) reduce the minimum front yard setback from 5.5 metres to 4.5 metres to the principal building face to 2.5 metres for balcon
Rezoning for a 8 storey building
280 m away · 2026 · under review
Rezoning from Acreage Residential Zone (RA) to High Density Townhouse Zone (MR4) Office Employment Zone (O1) Low-Rise (5-8 Storey) Apartment Zone (MR7); Subdivision (Consolidation) from six (6) lots into three (3) lots; Official Community Plan (OCP) Amendment from Low-Rise 1 to Employment 2 for a portion of the site; Development Permit to permit a mixed-use development consisting of one six-storey
Applications filed with the city, active or decided in the last 3 years, measured from the listing's map pin. An application isn't an approval; the city's page has the current details. Source: City of Surrey development applications.
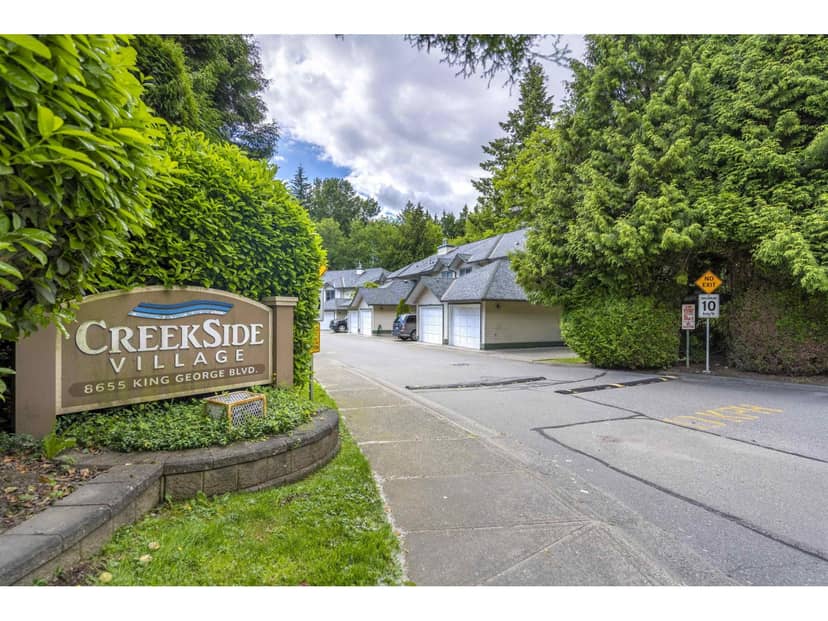
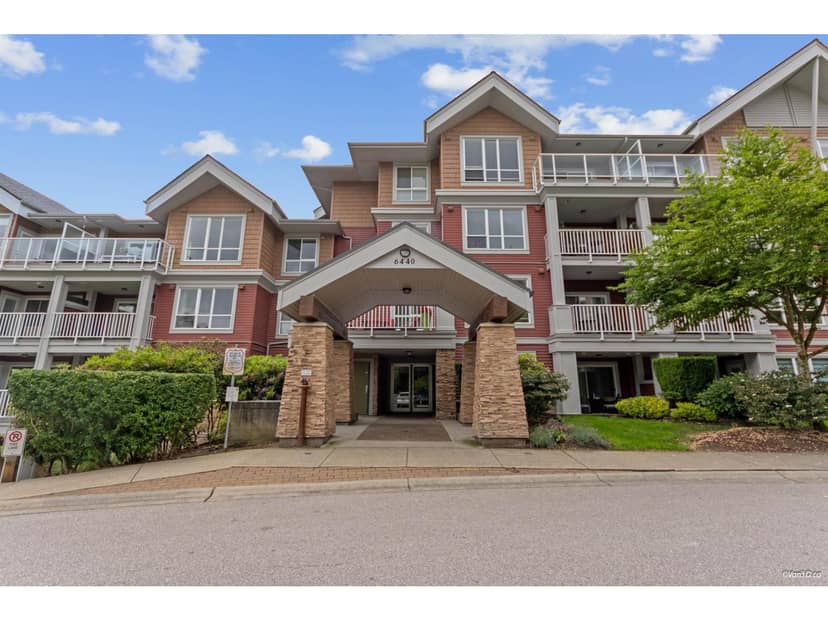
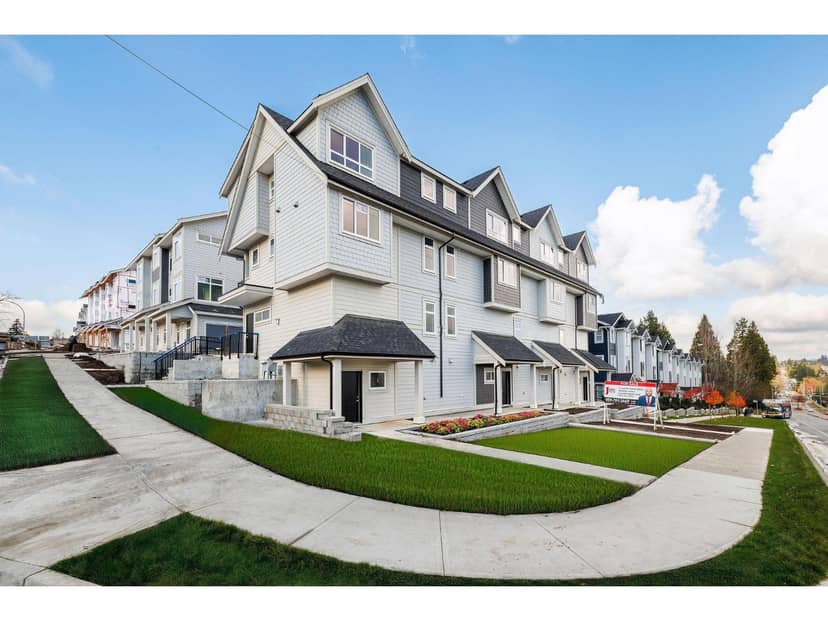
Townhouses in Surrey. Sale prices register 1 to 3 months after a sale closes.
the building's lot: 15,296 m² (164,645 sq ft) · PID 029-078-369. from ParcelMap BC; property lines are approximate, a survey is the legal boundary.
Walkability 30/100 · Mostly by car
Within a 10 minute walk: 4 parks and playgrounds, 2 transit stops.
mihom score from OpenStreetMap places, by straight line distance.