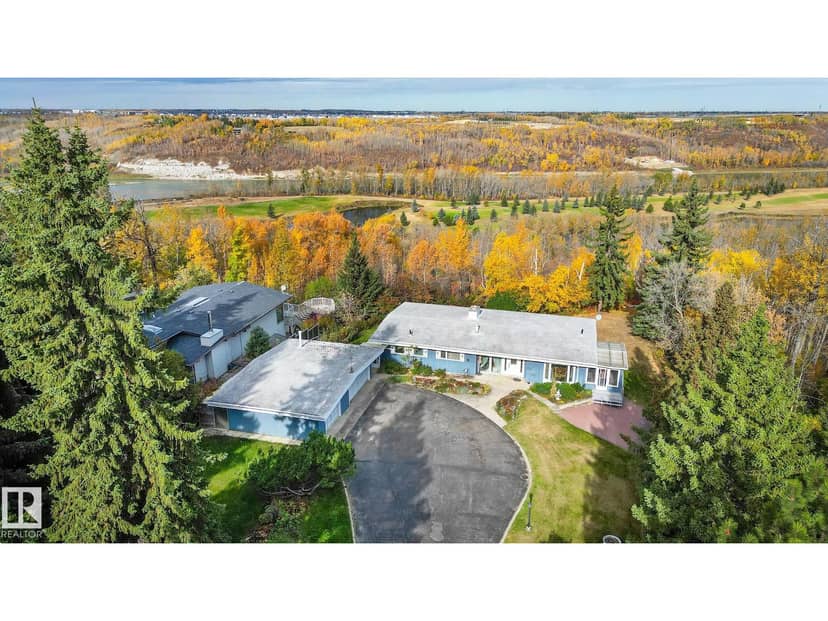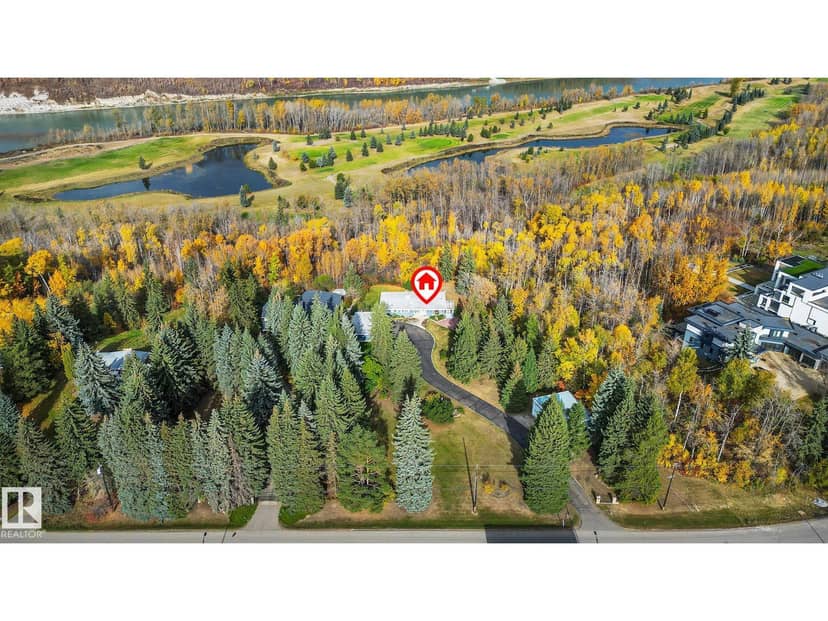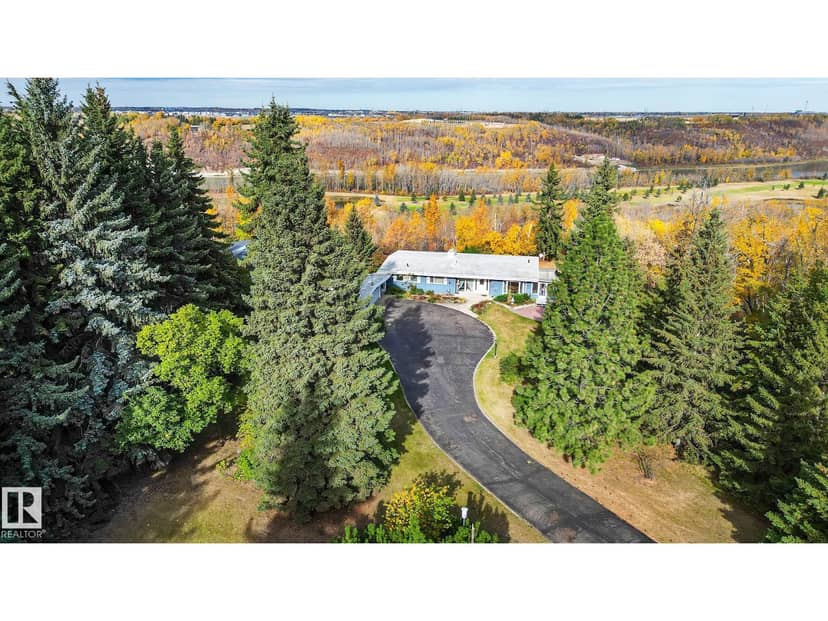






House
$1,150,000
4023 Whispering River Dr NW
Windermere, Edmonton15 days on market
listed by The Foundry Real Estate Company Ltd
MLS® E4512605















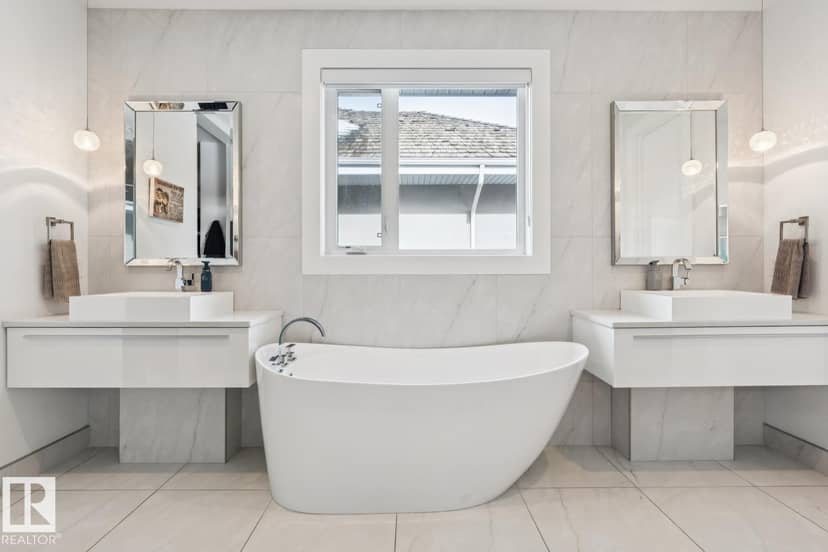


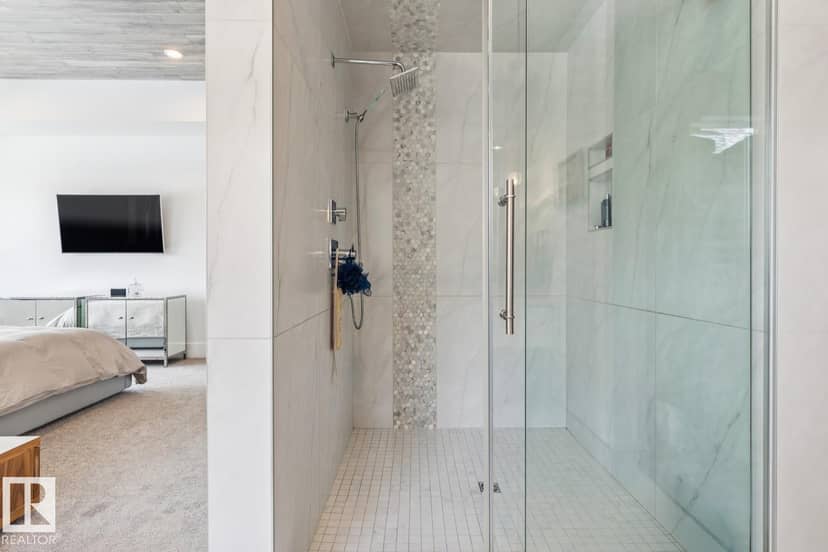

Windermere, Edmonton · MLS® E4512093
65
3,991 sq ft · 747 m² lot · House · Single Family · built 2015 · 17 days on market
listed by Ray Elwenni, Royal Lepage Arteam Realty
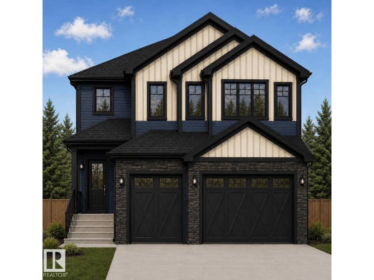
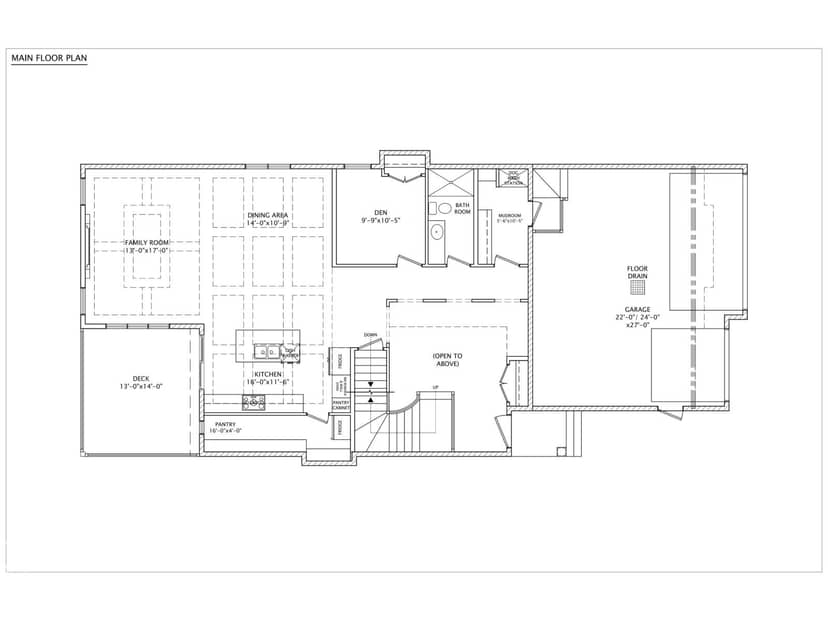
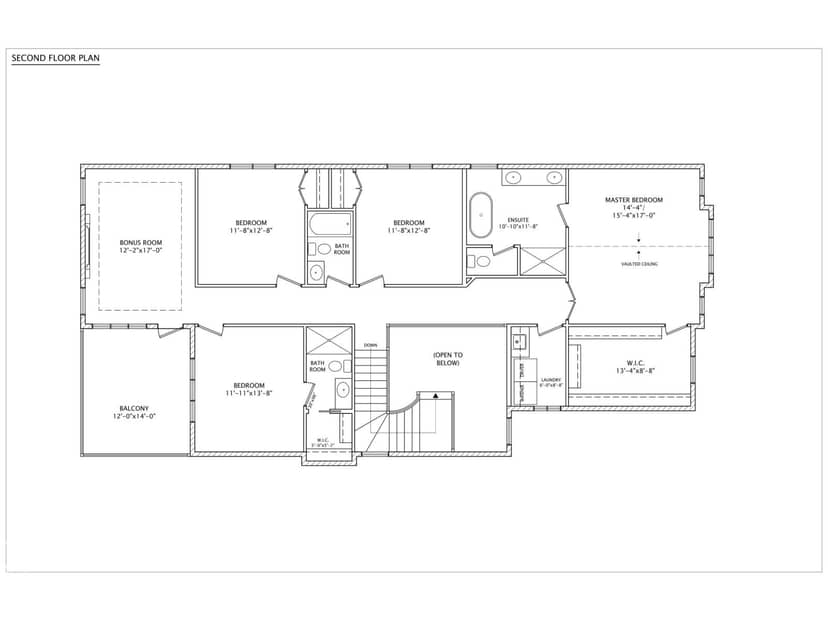
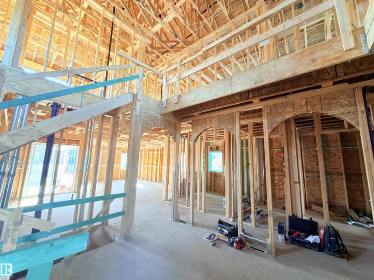
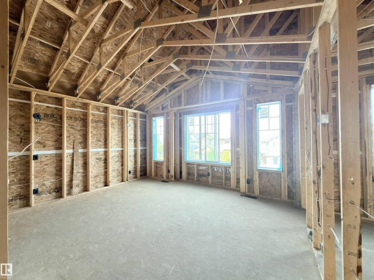
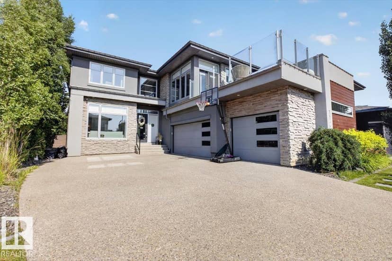
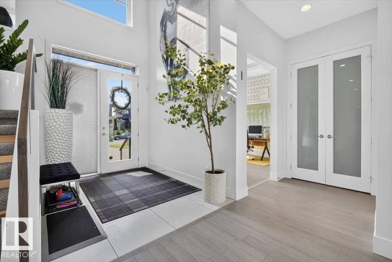
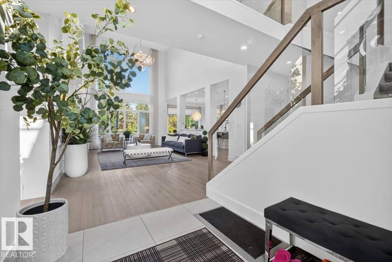
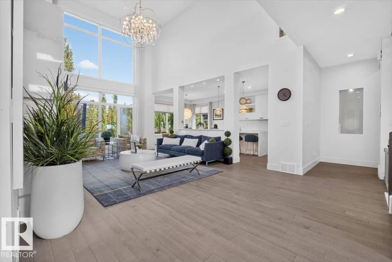
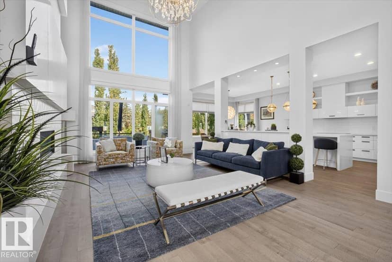
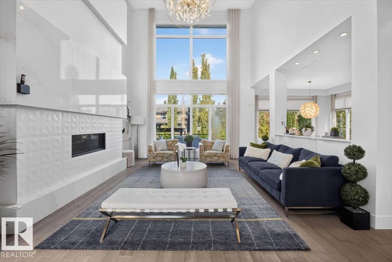
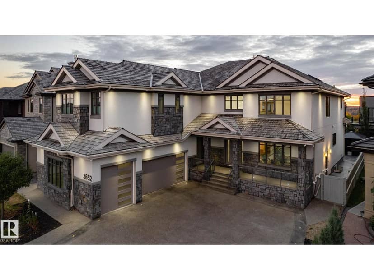
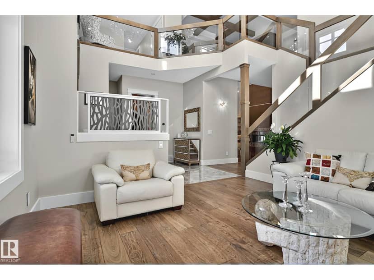
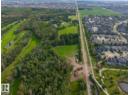
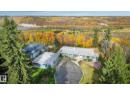
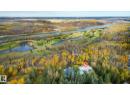
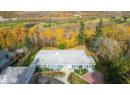
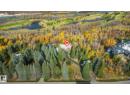
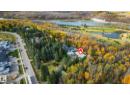
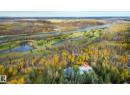
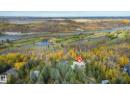
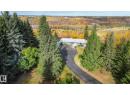
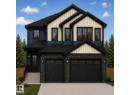
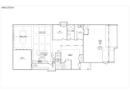
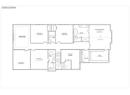
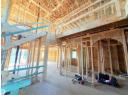
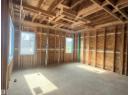
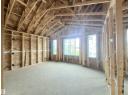
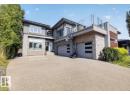
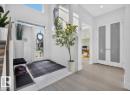
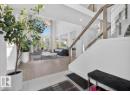
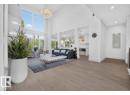
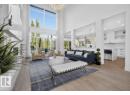
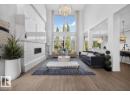
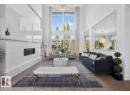
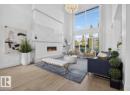
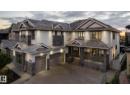
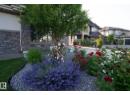
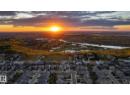
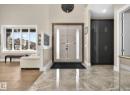
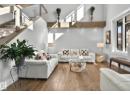
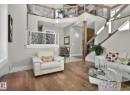
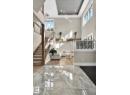
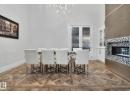
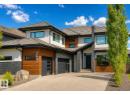
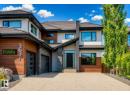
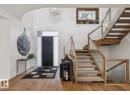
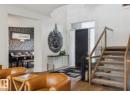
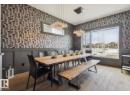
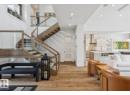
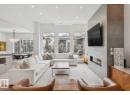
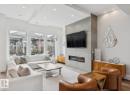
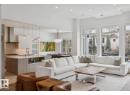
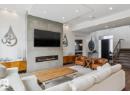
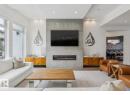
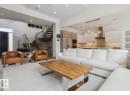
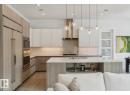
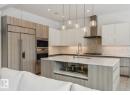
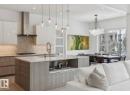
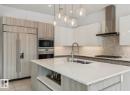
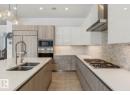
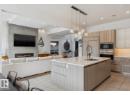
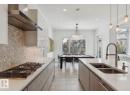
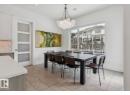
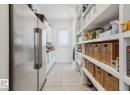
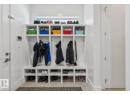
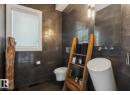
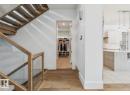
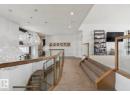
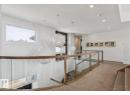
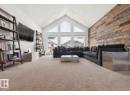
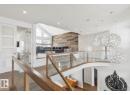
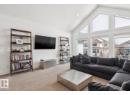
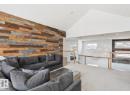
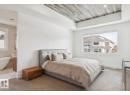
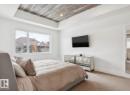
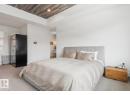
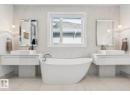
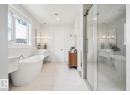
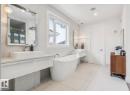
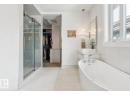
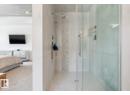
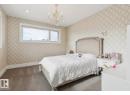
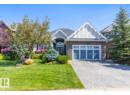
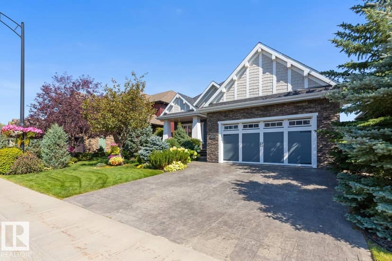
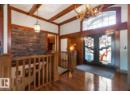
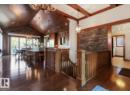
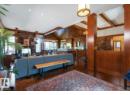
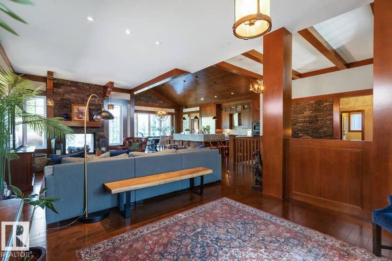
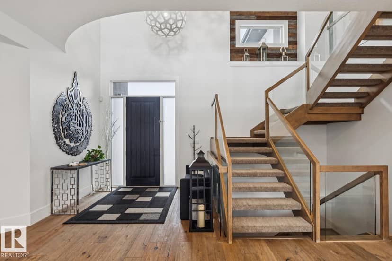
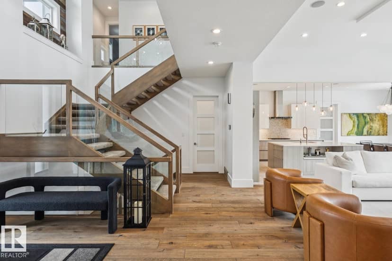
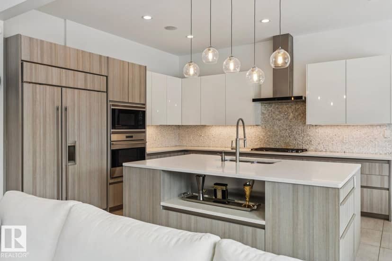
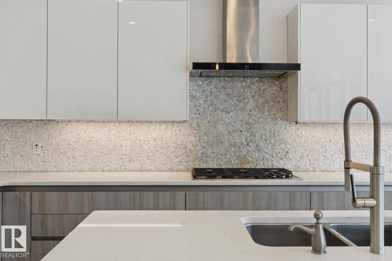
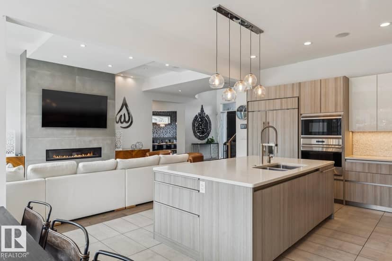
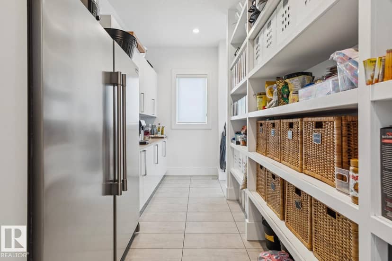
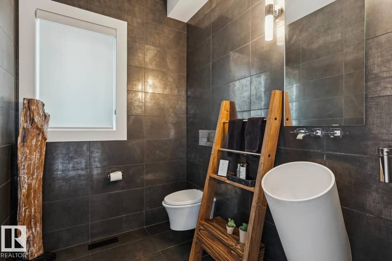
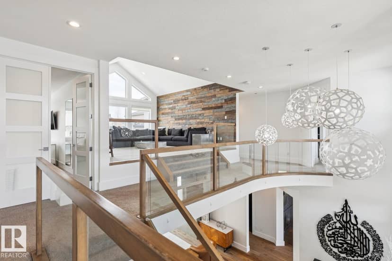
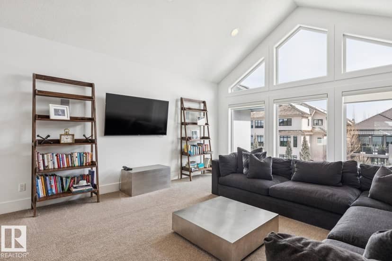
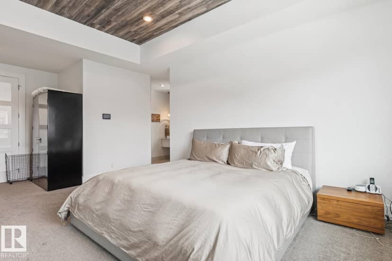
Experience over 5,500 sqft of refined living in this stunning 6-bedroom (4+2), 5-bathroom home in Upper Windermere, backing onto a serene walking path. The main floor features 10ft ceilings, a private den, elegant dining area, and a chef-inspired kitchen with Sub-Zero & Wolf appliances, quartz countertops throughout, an open riser staircase, and a walkthrough pantry with gas fireplace. Upstairs offers 4 spacious bedrooms, a bonus room, convenient laundry, a Jack & Jill setup, and a huge primary walk-in closet. The fully finished basement is built for lifestyle, featuring a theatre room, wet bar, gym, and 2 additional bedrooms. Enjoy premium upgrades including a triple heated garage, central A/C, Control4 automation, water softener, hot water on demand, and low-maintenance artificial turf. Ideally located near top-rated schools, parks, and everyday amenities. This home delivers exceptional comfort, convenience, and executive-level living.
20% down at 4.34% fixed (Ratehub.ca), 25 years.
Catchment schools, Edmonton Public Schools
24564.0 km away · 315 Windermere Road NW, Edmonton · (780) 944-2829 · website
24566.0 km away · 14820 - 53 Avenue NW, Edmonton · (780) 434-7914 · website
24563.9 km away · 15312 23 Avenue, Edmonton · (780) 391-2450 · website
From the Edmonton Public Schools's published catchment maps (2021, the latest published). A catchment gives priority, not a guaranteed seat, and French immersion and choice programs work differently. The district confirms catchment: check with its school locator.
Keep private notes and ratings on homes you're considering. (email only) and they follow you to every device.
$1,343,500
2026 assessment · market value as of July 1, 2025
| roll year | assessed |
|---|---|
| 2026 | $1,343,500 |
| 2025 | $1,289,000 |
| 2024 | $1,244,500 |
| 2023 | $1,229,500 |
| 2022 | $1,212,000 |
| 2021 | $1,164,000 |
| 2020 | $1,217,000 |
| 2019 | $1,261,500 |
From City of Edmonton open data (property assessments), matched to 3631 WESTCLIFF WAY SW. A mass appraisal of market value, not an appraisal of this home; a new build may be assessed before it was finished.
about $13,923 a year
The 2026 assessment times Edmonton's 2026 residential rate of 10.36 per $1,000 (municipal and education).
Estimate from Alberta Municipal Affairs mill rates. Leaves out local improvement levies and utilities; the municipality's tax notice is the real figure.
Walkability 50/100 · Somewhat walkable: some errands on foot
Within a 10 minute walk: 3 parks and playgrounds, 14 transit stops.
mihom score from OpenStreetMap places, by straight line distance.